Active
34 Days on market
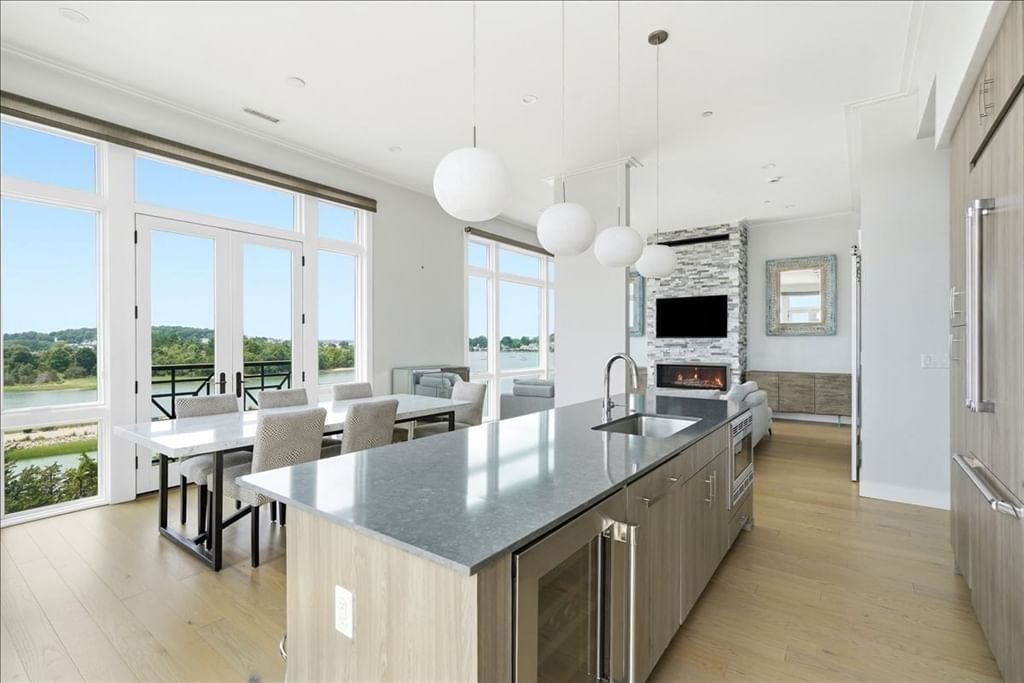
10 Shipyard Dr #513 Hingham — Photo 1 of 31
$1,399,000
10 Shipyard Dr #513, Hingham, MA 02043
Hingham, MA 02043
Beds
2
Baths
2.5
SqFt
1,606
Style
Condominium
Built
2018
Sought-after penthouse corner unit at The Brio! This one-level residence offers soaring ceilings and a dramatic wall of windows in the living and dining rooms, showcasing breathtaking water views and spectacular sunsets. Motorized blinds complement the design, while a striking stone fireplace anchors the living room. The chef's kitchen features high-end appliances and a large center island. The luxurious primary suite offers a spa-like bath, complemented by a spacious en suite second bedroom and a versatile office/guest room. Enjoy easy living with two heated underground garage parking spaces, a dog run, and shared access to a beautifully landscaped raised garden terrace with a fire pit and grilling area. Ideally located just moments from shopping, fine dining, and the commuter boat to Boston and Logan Airport, this penthouse offers luxury, convenience, and spectacular waterfront living.
Market Value Analysis
This Property
Size (SqFt) →Price →This Property$871/sqft
Local Avg (Hingham)$569/sqft
53% AboveMarket Average
* Analysis is based on 24 actively listed and recently sold comparable properties strictly within Hingham, MA.
Property Details
Financials
Original Price$1,399,000
Annual Taxes$13,313
HOA Fee$1120.6
Parking
Garage2
Off-Street2
Interior Specifications
Total Rooms5
Fireplaces1
FlooringFlooring - Hardwood
BasementN
Climate & Utilities
HeatingForced Air, Natural Gas
CoolingCentral Air
WaterPublic
SewerPublic Sewer
Building & Exterior
ConstructionFrame
Roof--
Foundation--
Zoningres
Property & Lot
Acres--
SqFt Lot--
Lot Features--
Amenities & Appliances
Range • Dishwasher • Microwave • Refrigerator • Washer • Dryer • Wine Refrigerator
Neighborhood
Public Transportation • Shopping • Park • Walk/Jog Trails • Marina • T-Station
Geography
Floorplan Breakdown
Structural Layout
First
Living RoomDining RoomKitchenMaster BedroomBedroom 2Bathroom 1Bathroom 2Bathroom 3
Living Room
Lvl FirstFlooring - Hardwood, Window(s) - Picture, Open Floorplan, Decorative Molding
Dining Room
Lvl FirstFlooring - Hardwood, French Doors, Open Floorplan, Recessed Lighting
Kitchen
Lvl FirstFlooring - Hardwood, Dining Area, Countertops - Stone/Granite/Solid, French Doors, Kitchen Island, Open Floorplan, Recessed Lighting, Stainless Steel Appliances, Wine Chiller, Gas Stove, Lighting - Pendant, Crown Molding
Master Bedroom
Lvl FirstBathroom - Full, Flooring - Hardwood, French Doors, Recessed Lighting, Closet - Double
Bedroom 2
Lvl FirstBathroom 1
Lvl FirstBathroom - Full, Bathroom - Double Vanity/Sink, Bathroom - Tiled With Shower Stall, Countertops - Stone/Granite/Solid, Recessed Lighting, Lighting - Sconce, Soaking Tub
Bathroom 2
Lvl FirstBathroom - Full, Bathroom - Tiled With Tub & Shower, Flooring - Stone/Ceramic Tile, Recessed Lighting, Lighting - Sconce
Bathroom 3
Lvl FirstBathroom - Half, Flooring - Stone/Ceramic Tile, Lighting - Sconce
Population
24,283
U.S. Census Bureau, ACS 2024 5-Year Estimates (B01003)
Median Household Income
$178K
U.S. Census Bureau, ACS 2024 5-Year Estimates (B19013)
Renter-Occupied Homes
19.3%
U.S. Census Bureau, ACS 2024 5-Year Estimates (B25003)
New Construction Permits — Plymouth County
1,023 housing units permitted in the last 12 months (+11% vs the prior 12 months) — 113 in 5+ unit buildings
U.S. Census Bureau, Building Permits Survey (through Jun '26)
Listing Provided By
Listing Agent: Darleen Lannon
Listing Office: William Raveis R.E. & Home Services
MLS® Number: 73556951
Browse More Homes in Hingham
Explore other active listings in the area.


