Active
5 Days on market
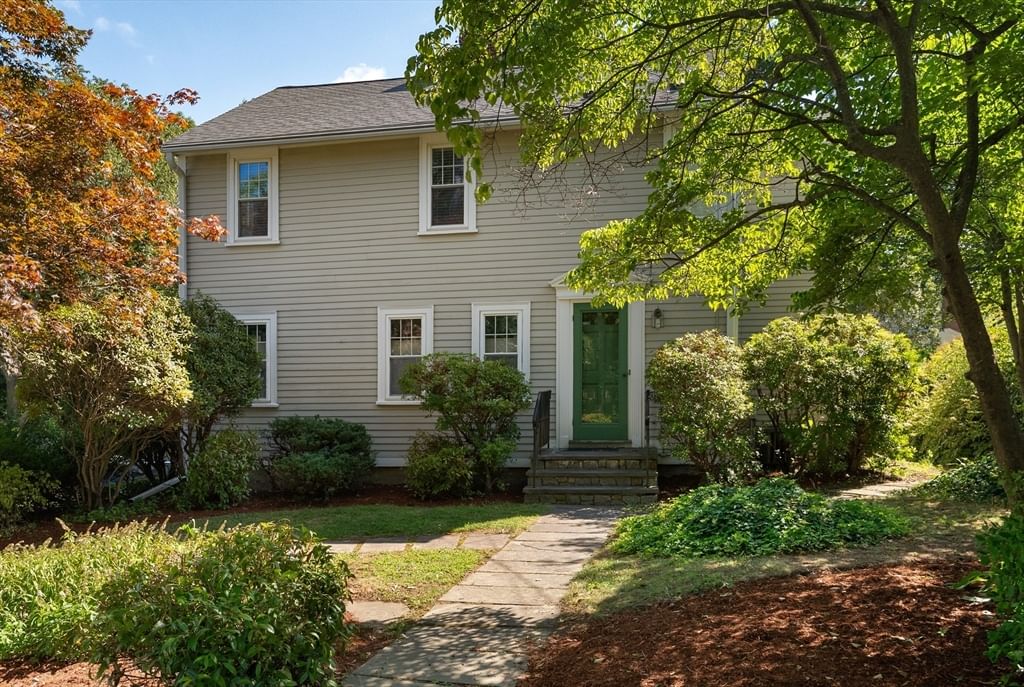
1028 Webster Street Needham — Photo 1 of 29
$1,295,000
1028 Webster Street, Needham, MA 02492
Needham, MA 02492
Beds
3
Baths
2.5
SqFt
2,619
Style
Single Family
Built
1930
OPPORTUNITY KNOCKS! CHARMING COLONIAL NEAR TOWN AND TRAIN! Welcome to this wonderful Colonial home offering 3 bedrooms, 2½ bathrooms, and a convenient location close to town and the train. From the moment you enter, you’ll appreciate the home’s original wood detailing and extensive hardwood floors, which add warmth and character throughout.The inviting living room features a beautiful brick fireplace and opens to a versatile adjoining room that can be used as a formal dining room, office, or study. A built-in hutch/office cabinet adds both charm and functionality. The appealing kitchen features stainless steel appliances, granite countertops, and generous custom cabinetry. The kitchen flows seamlessly into a spacious family room and additional dining area, complete with wonderful built-in custom cabinetry—an ideal space for entertaining, relaxing, and everyday living. A laundry area and half bath complete the first floor. Upstairs, you’ll find three generously sized bedrooms, each with custom-built closets. Two bedrooms feature colorful custom-painted walls, adding personality and charm. The spacious primary suite offers double closets and a full bathroom enhanced by skylights. A second full family bathroom serves the additional bedrooms. The fantastic and exceptionally spacious lower level provides even more room for relaxing, recreation, or gathering, with convenient direct access to the outdoors. Additional amenities include central air conditioning, newly covered gutters, natural gas heat and cooking, newer upgraded bathrooms, and a one-car garage. Available for immediate occupancy—come make this wonderful Colonial your new home!
Market Value Analysis
This Property
Size (SqFt) →Price →This Property$494/sqft
Local Avg (Needham)$608/sqft
19% BelowMarket Average
* Analysis is based on 23 actively listed and recently sold comparable properties strictly within Needham, MA.
Property Details
Financials
Original Price$1,295,000
Annual Taxes$9,567
Parking
Garage1
Off-Street3
Interior Specifications
Total Rooms9
Fireplaces1
FlooringTile, Carpet, Hardwood, Flooring - Wall to Wall Carpet
BasementFull, Finished, Walk-Out Access, Interior Entry, Garage Access
Climate & Utilities
HeatingBaseboard, Natural Gas
CoolingCentral Air
WaterPublic
SewerPublic Sewer
Building & Exterior
ConstructionFrame
RoofShingle
FoundationBlock
ZoningSFR
Property & Lot
Acres0.16
SqFt Lot6,970
Lot FeaturesWooded
Amenities & Appliances
Oven • Dishwasher • Disposal • Microwave • Range • Refrigerator • Freezer • Washer • Dryer • Range Hood
Neighborhood
Public Transportation • Shopping • Pool • Tennis Court(s) • Park • Walk/Jog Trails
Geography
Floorplan Breakdown
Structural Layout
Second
Master BedroomBedroom 2Bedroom 3Bathroom 2Bathroom 3
First
Bathroom 1
Main,First
Living RoomDining RoomKitchenFamily Room
Living Room
Lvl Main,First19 x 12
Flooring - Hardwood, French Doors
Dining Room
Lvl Main,First15 x 9
Closet/Cabinets - Custom Built, Exterior Access, Recessed Lighting
Kitchen
Lvl Main,First16 x 13
Closet/Cabinets - Custom Built, Flooring - Hardwood, Countertops - Stone/Granite/Solid, Exterior Access, Recessed Lighting, Stainless Steel Appliances, Gas Stove
Family Room
Lvl Main,First19 x 15
Closet/Cabinets - Custom Built, Exterior Access, Recessed Lighting
Master Bedroom
Lvl Second20 x 10
Bathroom - Full, Closet/Cabinets - Custom Built, Flooring - Hardwood, Recessed Lighting
Bedroom 2
Lvl Second17 x 14
Bedroom 3
Lvl Second16 x 12
Closet/Cabinets - Custom Built, Flooring - Wall to Wall Carpet, Recessed Lighting
Bathroom 1
Lvl FirstBathroom - Half, Countertops - Stone/Granite/Solid, Pedestal Sink
Bathroom 2
Lvl SecondBathroom - Full, Bathroom - Tiled With Tub & Shower, Flooring - Stone/Ceramic Tile, Countertops - Stone/Granite/Solid
Bathroom 3
Lvl SecondBathroom - Full, Bathroom - Tiled With Tub & Shower, Flooring - Stone/Ceramic Tile, Countertops - Stone/Granite/Solid
Population
21,424
U.S. Census Bureau, ACS 2024 5-Year Estimates (B01003)
Median Household Income
$227K
U.S. Census Bureau, ACS 2024 5-Year Estimates (B19013)
Renter-Occupied Homes
10.5%
U.S. Census Bureau, ACS 2024 5-Year Estimates (B25003)
New Construction Permits — Norfolk County
1,189 housing units permitted in the last 12 months (+21% vs the prior 12 months) — 706 in 5+ unit buildings
U.S. Census Bureau, Building Permits Survey (through Jun '26)
ADU Potential
Massachusetts allows one accessory dwelling unit by right in single-family zoning districts statewide (M.G.L. c. 40A §3; 760 CMR 71.00, effective Feb 2025). Estimated maximum ADU size for this property: 900 sq ft (the lesser of 900 sq ft or half the 2,619 sq ft principal dwelling). Lot size: 6,970 sq ft.
Based on listing data, which indicates the property type — not the zoning district. Local dimensional, septic (Title 5), and historic-district requirements still apply. Not legal advice — verify with the municipality.
Listing Provided By
Listing Agent: Jill Finkelstein & Associates
Listing Office: Compass
MLS® Number: 73569393
Browse More Homes in Needham
Explore other active listings in the area.


