Active
2 Days on market
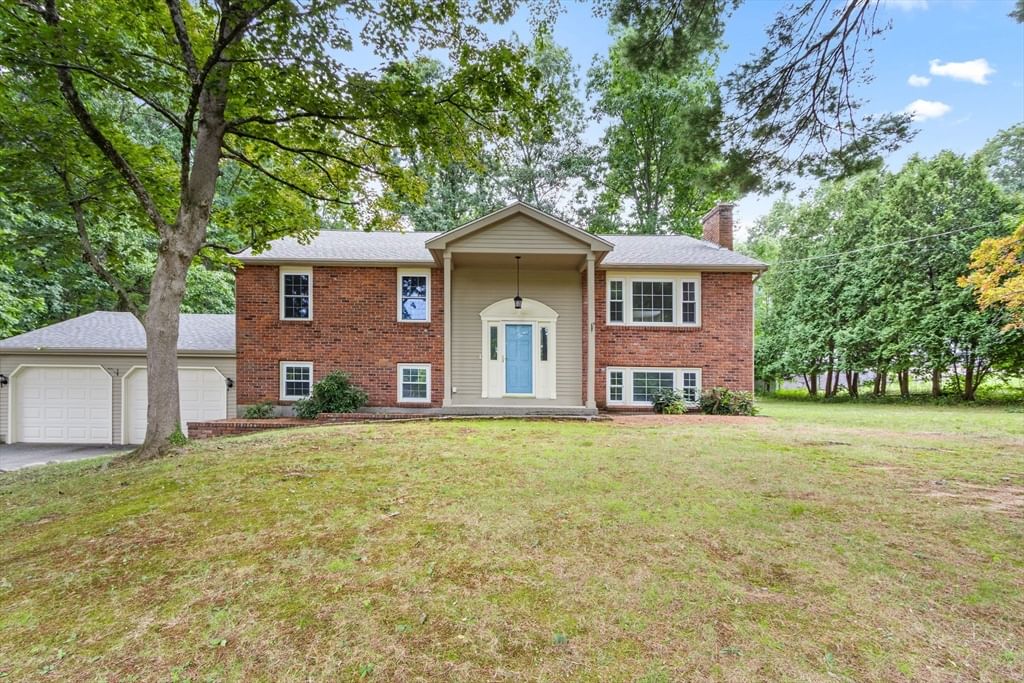
141 Longhill Rd Franklin — Photo 1 of 42
$800,000
141 Longhill Rd, Franklin, MA 02038
Franklin, MA 02038
Beds
4
Baths
3
SqFt
2,738
Style
Single Family
Built
1965
This is not your average split-level! With over 2,700 sq ft of living space PLUS additional storage, not only does this home offer an incredible amount of room and flexibility, it's located in a fantastic, established neighborhood where you'll regularly see neighbors out walking and kids riding bikes . The upper level features an enormous, cabinet-packed kitchen with a partially vaulted ceiling, skylights and an oversized slider leading to the deck, bringing in an abundance of natural light. The adjoining dining room features a beautiful bow window, perfect for your plants, with plenty of space for gatherings. The living room offers a fireplace and picture window and is another great space to spread out. Down the hall you'll find a full bath with new quartz counters, two generously sized bedrooms and the primary suite with a private bath featuring new quartz counters and a shower. Hardwood floors cover most of the upper level. And then there's the lower level! A family room with a second fireplace, brand new LVP flooring and picture window leads to an oversized bonus room with its own 3/4 bath with new quartz counters and shower. It could be a game room, teen space, guest quarters, home office or potential in-law setup—there are so many possibilities! You'll also find a fourth bedroom, laundry, plenty of storage AND an attached two-car garage. WIth a Rannai heating system (2009) A/C condenser (2019), Generac generator, whole house fan, fresh paint through most of the house- this home has so much to offer! If you've been looking for a home with room for everyone- this is it!!
Open Houses
Market Value Analysis
This Property
Size (SqFt) →Price →This Property$292/sqft
Local Avg (Franklin)$368/sqft
21% BelowMarket Average
* Analysis is based on 24 actively listed and recently sold comparable properties strictly within Franklin, MA.
Property Details
Financials
Original Price$800,000
Annual Taxes$8,126
Parking
Garage2
Off-Street8
Interior Specifications
Total Rooms9
Fireplaces2
FlooringWood, Tile, Carpet, Flooring - Wall to Wall Carpet
BasementNone
Climate & Utilities
HeatingBaseboard, Natural Gas
CoolingCentral Air, Whole House Fan
WaterPublic
SewerPublic Sewer
Building & Exterior
ConstructionFrame
RoofShingle
FoundationConcrete Perimeter
ZoningSF
Property & Lot
Acres0.39
SqFt Lot17,084
Lot Features--
Amenities & Appliances
Gas Water Heater • Range • Dishwasher • Microwave • Refrigerator
Neighborhood
Public Transportation • Shopping • Park • Public School • T-Station
Geography
Floorplan Breakdown
Structural Layout
First
Living RoomDining RoomKitchenMaster BedroomBedroom 2Bedroom 3Bathroom 1Bathroom 2
Basement
Family RoomBedroom 4Bathroom 3
Living Room
Lvl FirstFlooring - Hardwood, Window(s) - Picture
Dining Room
Lvl FirstFlooring - Hardwood, Window(s) - Bay/Bow/Box
Kitchen
Lvl FirstSkylight, Flooring - Hardwood, Kitchen Island
Family Room
Lvl BasementFlooring - Vinyl
Master Bedroom
Lvl FirstBathroom - 3/4, Closet, Flooring - Wall to Wall Carpet, Window(s) - Picture, Closet - Double
Bedroom 2
Lvl FirstBedroom 3
Lvl FirstCloset, Flooring - Hardwood
Bedroom 4
Lvl BasementCloset, Flooring - Wall to Wall Carpet
Bathroom 1
Lvl FirstBathroom - Full, Bathroom - With Tub & Shower, Closet - Linen, Flooring - Stone/Ceramic Tile, Countertops - Stone/Granite/Solid
Bathroom 2
Lvl FirstBathroom - 3/4, Bathroom - With Shower Stall, Flooring - Stone/Ceramic Tile, Countertops - Stone/Granite/Solid
Bathroom 3
Lvl BasementBathroom - 3/4, Bathroom - With Shower Stall, Countertops - Stone/Granite/Solid
Population
33,154
U.S. Census Bureau, ACS 2024 5-Year Estimates (B01003)
Median Household Income
$146K
U.S. Census Bureau, ACS 2024 5-Year Estimates (B19013)
Renter-Occupied Homes
21.8%
U.S. Census Bureau, ACS 2024 5-Year Estimates (B25003)
New Construction Permits — Norfolk County
1,189 housing units permitted in the last 12 months (+21% vs the prior 12 months) — 706 in 5+ unit buildings
U.S. Census Bureau, Building Permits Survey (through Jun '26)
ADU Potential
Massachusetts allows one accessory dwelling unit by right in single-family zoning districts statewide (M.G.L. c. 40A §3; 760 CMR 71.00, effective Feb 2025). Estimated maximum ADU size for this property: 900 sq ft (the lesser of 900 sq ft or half the 2,738 sq ft principal dwelling). Lot size: 17,084 sq ft.
Based on listing data, which indicates the property type — not the zoning district. Local dimensional, septic (Title 5), and historic-district requirements still apply. Not legal advice — verify with the municipality.
Listing Provided By
Listing Agent: Kellie Dow
Listing Office: REMAX Executive Realty
MLS® Number: 73569999
Open Houses
Browse More Homes in Franklin
Explore other active listings in the area.


