Active
7 Days on market
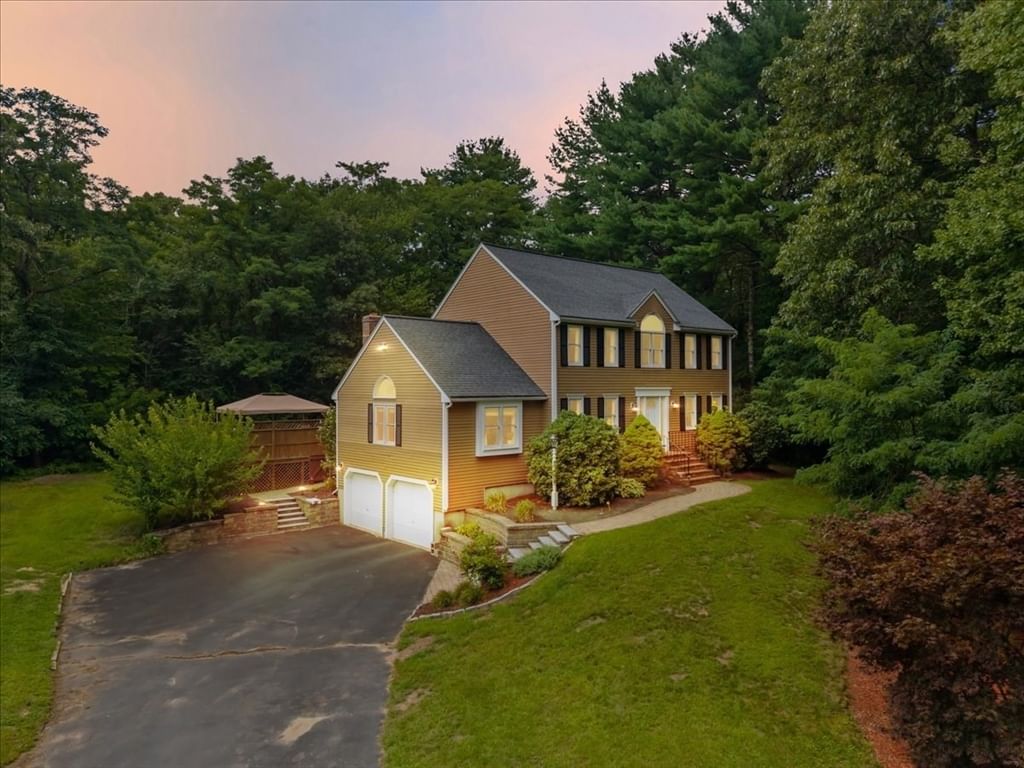
15 Eileen Rd Norton — Photo 1 of 38
$825,000
15 Eileen Rd, Norton, MA 02766
Norton, MA 02766
Beds
4
Baths
2.5
SqFt
2,824
Style
Single Family
Built
1992
NEW TO MARKET! Presenting 15 Eileen Rd, Norton, MA, a lovely single-family home offering 2824 square feet of refined living space. This colonial-style home offers an abundance of entertainment space with both a living room and a large family room to enjoy. A sophisticated open floor plan kitchen and dining area opens to a sunken family room ready for hosting. The kitchen features a functional peninsula layout that doubles as a breakfast bar. And you're going to love the shaker style cabinets, stainless appliances and granite countertops! First floor features the convenience of a separate laundry room and a half bath. Head upstairs to enjoy four bedrooms, a family bathroom and a main bedroom with a gorgeous updated tiled en-suite bathroom featuring a walk-in shower and stand-alone tub that you will not want to leave. The property extends its appeal with a private yard, offering a tranquil retreat. A dedicated fire pit area enhances outdoor entertaining possibilities, while the large deck provides ample space for al fresco dining or lounging. The private pool offers a refreshing amenity for leisure and recreation. A built-in two-car garage further complements the home's functional design. Schedule a private viewing to fully appreciate this home's exceptional qualities.
Market Value Analysis
This Property
Size (SqFt) →Price →This Property$292/sqft
Local Avg (Norton)$423/sqft
31% BelowMarket Average
* Analysis is based on 15 actively listed and recently sold comparable properties strictly within Norton, MA.
Property Details
Financials
Original Price$825,000
Annual Taxes$8,892
Parking
Garage2
Off-Street8
Interior Specifications
Total Rooms8
Fireplaces1
FlooringWood, Tile, Carpet
BasementFull, Partially Finished, Garage Access, Radon Remediation System
Climate & Utilities
HeatingForced Air, Natural Gas
CoolingCentral Air
WaterPublic
SewerInspection Required for Sale
Building & Exterior
ConstructionFrame
RoofShingle
FoundationConcrete Perimeter
ZoningR60
Property & Lot
Acres0.56
SqFt Lot24,213
Lot FeaturesCul-De-Sac, Wooded
Amenities & Appliances
Gas Water Heater • Water Heater • Range • Dishwasher • Microwave
Neighborhood
Shopping • Highway Access • House of Worship • Public School • University • Sidewalks
Geography
Floorplan Breakdown
Structural Layout
Second
Master BedroomBedroom 2Bedroom 3Bedroom 4Bathroom 2Bathroom 3
First
Living RoomDining RoomKitchenFamily RoomBathroom 1
Living Room
Lvl First15 x 14
Flooring - Hardwood, French Doors
Dining Room
Lvl First13 x 11
Flooring - Hardwood, Lighting - Overhead
Kitchen
Lvl First22 x 11
Flooring - Stone/Ceramic Tile, Dining Area, Countertops - Stone/Granite/Solid, Exterior Access, Slider, Peninsula
Family Room
Lvl First24 x 13
Vaulted Ceiling(s), Flooring - Hardwood
Master Bedroom
Lvl Second17 x 11
Walk-In Closet(s), Flooring - Wall to Wall Carpet
Bedroom 2
Lvl Second11 x 10
Bedroom 3
Lvl Second13 x 11
Closet, Flooring - Wall to Wall Carpet
Bedroom 4
Lvl Second9 x 6
Closet, Flooring - Wall to Wall Carpet
Bathroom 1
Lvl FirstBathroom - Half, Flooring - Stone/Ceramic Tile
Bathroom 2
Lvl SecondBathroom - Full, Bathroom - Tiled With Shower Stall, Bathroom - With Tub, Flooring - Stone/Ceramic Tile, Countertops - Stone/Granite/Solid
Bathroom 3
Lvl SecondBathroom - Full, Bathroom - With Tub & Shower, Flooring - Stone/Ceramic Tile
Property History
Listed
$825,000
Aug 26, 2026
MLS® 73568722
Sold
$745,000
Sep 26, 2024
MLS® 73266203
Listed
$749,900
Jul 17, 2024
MLS® 73266203
Population
19,240
U.S. Census Bureau, ACS 2024 5-Year Estimates (B01003)
Median Household Income
$125K
U.S. Census Bureau, ACS 2024 5-Year Estimates (B19013)
Renter-Occupied Homes
16.2%
U.S. Census Bureau, ACS 2024 5-Year Estimates (B25003)
New Construction Permits — Bristol County
1,041 housing units permitted in the last 12 months (+36% vs the prior 12 months) — 481 in 5+ unit buildings
U.S. Census Bureau, Building Permits Survey (through Jun '26)
ADU Potential
Massachusetts allows one accessory dwelling unit by right in single-family zoning districts statewide (M.G.L. c. 40A §3; 760 CMR 71.00, effective Feb 2025). Estimated maximum ADU size for this property: 900 sq ft (the lesser of 900 sq ft or half the 2,824 sq ft principal dwelling). Lot size: 24,213 sq ft.
Based on listing data, which indicates the property type — not the zoning district. Local dimensional, septic (Title 5), and historic-district requirements still apply. Not legal advice — verify with the municipality.
Listing Provided By
Listing Agent: The Loonie Team
Listing Office: Loonie Team Realty
MLS® Number: 73568722
Browse More Homes in Norton
Explore other active listings in the area.


