Active
209 Days on market

159 Washington St #4 Newton — Photo 1 of 42
Recent Drop: $90,000
$899,900$809,900
$809,900
159 Washington St #4, Newton, MA 02458
Newton, MA 02458
Beds
3
Baths
1.5
SqFt
1,489
Style
Condominium
Built
1860
ATTENTION: COME SEE THE FULL EXTERIOR WORK COMPLETED AT THIS WEEKEND'S OPEN HOUSE!!! Marvelous Top Floor 3-Bed 1.5 Bath Newton Condo in charming 4-unit Victorian building. SPECIAL ASSESSMENT (SEE ATTACHED) COVERED BY SELLER IN FULL. ***NOW PRICED $140K+ BELOW 2026'S ASSESSMENT VALUE.*** Large, Sunny, Gorgeous Living Room w. 20' tall vaulted ceilings, Fireplace, custom-made window seating w. storage underneath. STUNNING CHEF'S KITCHEN: Sub-Zero Fridge, Wine Chiller, 6-burner Wolf Gas Range, Custom-built Butcher-block Island w. 2nd Sink, D/W+Disposal. Walk-in Pantry + Private Porch off the Kitchen. Double-sink Luxury Bathroom w. Standing Shower + Soaking Tub. 2 Deeded Parking Spaces & Private Storage Room in Basement. Conveniently located in Hunnewell Hill, this condo has the perfect balance of immediate city access while maintaining a suburban neighborhood feel. RECENT UNIT UPGRADES Include: 35+ recessed lights, Electric Water Heater, ALL 5 south-facing windows in Living Room, Stackable Bosch Washer/Dryer in-unit, Resanded + Buffed Floors, Repainted. BUILDING: NEW ROOF + GUTTERS (2023). NO Current / Planned Special Assessments / NO Outstanding Balances to New Buyer for any Recent Assessment Work. ****Open House Sunday 09/06 from 10am-12pm**** and OFFERS DUE BY: THURSDAY, 09/10/2026, BY 5PM.
Immersive Experience
Market Value Analysis
This Property
Size (SqFt) →Price →This Property$544/sqft
Local Avg (Newton)$668/sqft
19% BelowMarket Average
* Analysis is based on 24 actively listed and recently sold comparable properties strictly within Newton, MA.
Property Details
Financials
Original Price$899,900
Annual Taxes$9,333.76
HOA Fee$746.08
Parking
Garage0
Off-Street2
Interior Specifications
Total Rooms5
Fireplaces1
FlooringWood, Tile
BasementY
Climate & Utilities
HeatingBaseboard, Natural Gas
CoolingCentral Air
WaterPublic
SewerPublic Sewer
Building & Exterior
ConstructionFrame
RoofShingle
Foundation--
ZoningMR1
Property & Lot
Acres0.38
SqFt Lot16,630
Lot Features--
Amenities & Appliances
Range • Dishwasher • Disposal • Microwave • Refrigerator • Freezer • Washer • Dryer • ENERGY STAR Qualified Refrigerator • Wine Refrigerator • Washer/Dryer • Range Hood
Neighborhood
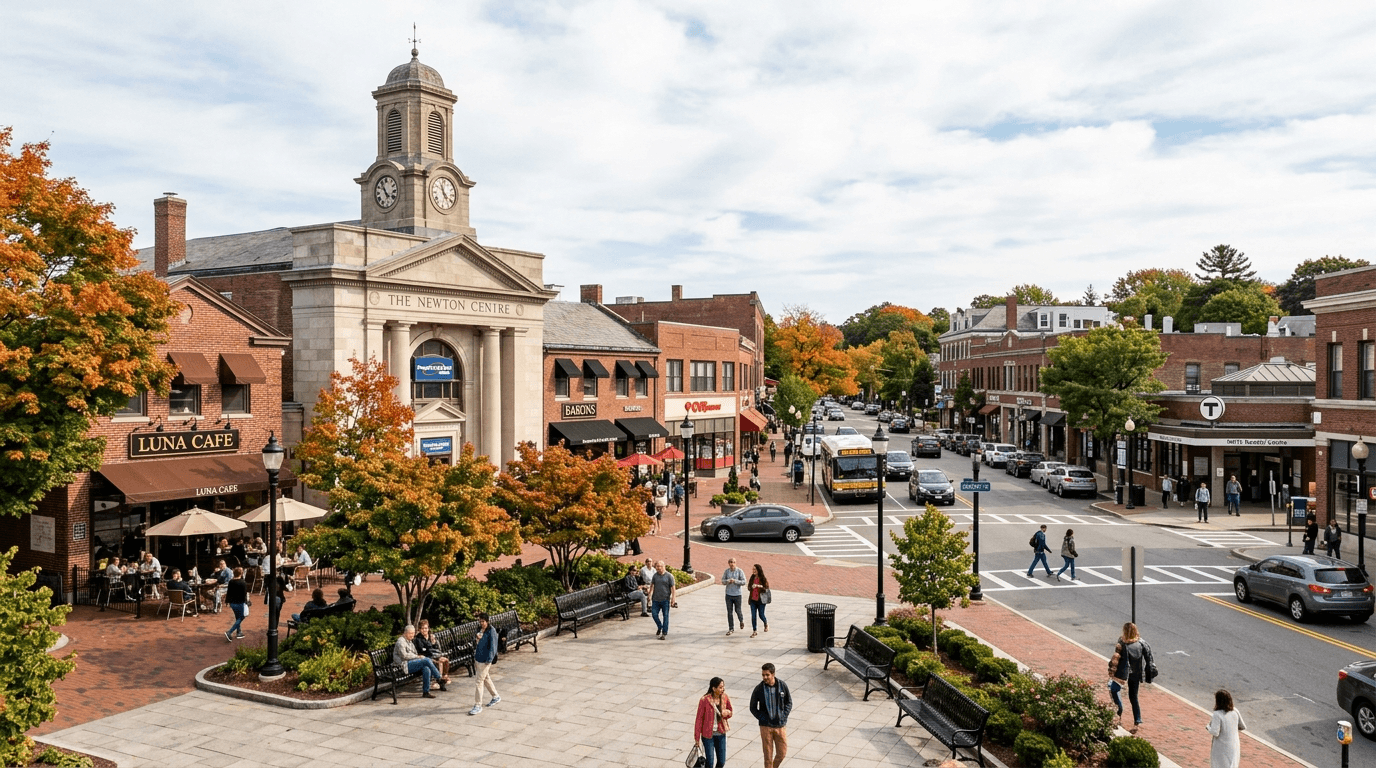
Public Transportation • Shopping • Park • Walk/Jog Trails • Highway Access • Public School
Geography
Floorplan Breakdown
Structural Layout
Unknown
Living RoomKitchenMaster BedroomBedroom 3Bathroom 1Bathroom 2
Living Room
Lvl nullBathroom - Half, Vaulted Ceiling(s), Closet/Cabinets - Custom Built, Flooring - Wood, Window(s) - Bay/Bow/Box, Attic Access, Cable Hookup, High Speed Internet Hookup, Open Floorplan, Recessed Lighting, Remodeled, Lighting - Sconce, Lighting - Overhead, Crown Molding, Breezeway, Half Vaulted Ceiling(s), Window Seat
Kitchen
Lvl nullBathroom - Half, Closet/Cabinets - Custom Built, Flooring - Wood, Window(s) - Bay/Bow/Box, Dining Area, Balcony / Deck, Balcony - Exterior, Pantry, Countertops - Stone/Granite/Solid, Countertops - Upgraded, Kitchen Island, Cabinets - Upgraded, Cable Hookup, Exterior Access, Open Floorplan, Recessed Lighting, Remodeled, Stainless Steel Appliances, Wine Chiller, Gas Stove, Lighting - Pendant, Lighting - Overhead
Master Bedroom
Lvl nullWalk-In Closet(s), Closet/Cabinets - Custom Built, Flooring - Wood, Window(s) - Bay/Bow/Box, Recessed Lighting, Lighting - Sconce, Lighting - Overhead
Bedroom 3
Lvl nullCloset, Flooring - Wood, Window(s) - Bay/Bow/Box, Recessed Lighting, Lighting - Overhead, Half Vaulted Ceiling(s)
Bathroom 1
Lvl nullBathroom - Full, Bathroom - Double Vanity/Sink, Bathroom - With Tub & Shower, Ceiling Fan(s), Flooring - Stone/Ceramic Tile, Window(s) - Bay/Bow/Box, Double Vanity, Lighting - Sconce, Lighting - Pendant, Lighting - Overhead, Soaking Tub
Bathroom 2
Lvl nullBathroom - Half, Ceiling Fan(s), Flooring - Stone/Ceramic Tile, Lighting - Sconce, Lighting - Overhead
Property History
Price Drop
$809,900
Was $824,900
Aug 31, 2026
MLS® 73474373
Price Drop
$824,900
Was $839,900
Aug 5, 2026
MLS® 73474373
Price Drop
$839,900
Was $859,900
Jul 8, 2026
MLS® 73474373
Price Drop
$859,900
Was $874,900
Jun 9, 2026
MLS® 73474373
Price Drop
$874,900
Was $899,900
Mar 19, 2026
MLS® 73474373
Listed
$899,900
Feb 4, 2026
MLS® 73474373
Expired
$864,900
Dec 31, 2025
MLS® 73437443
Listed
$864,900
Sep 30, 2025
MLS® 73437443
Population
13,050
U.S. Census Bureau, ACS 2024 5-Year Estimates (B01003)
Median Household Income
$154K
U.S. Census Bureau, ACS 2024 5-Year Estimates (B19013)
Renter-Occupied Homes
38.3%
U.S. Census Bureau, ACS 2024 5-Year Estimates (B25003)
New Construction Permits — Middlesex County
2,667 housing units permitted in the last 12 months (-2% vs the prior 12 months) — 1,709 in 5+ unit buildings
U.S. Census Bureau, Building Permits Survey (through Jun '26)
Listing Provided By
Listing Agent: The Lindersimao Sales Solutions Team
Listing Office: Prestige Property Solutions, Inc.
MLS® Number: 73474373
Browse More Homes in Newton
Explore other active listings in the area.


