Active
13 Days on market
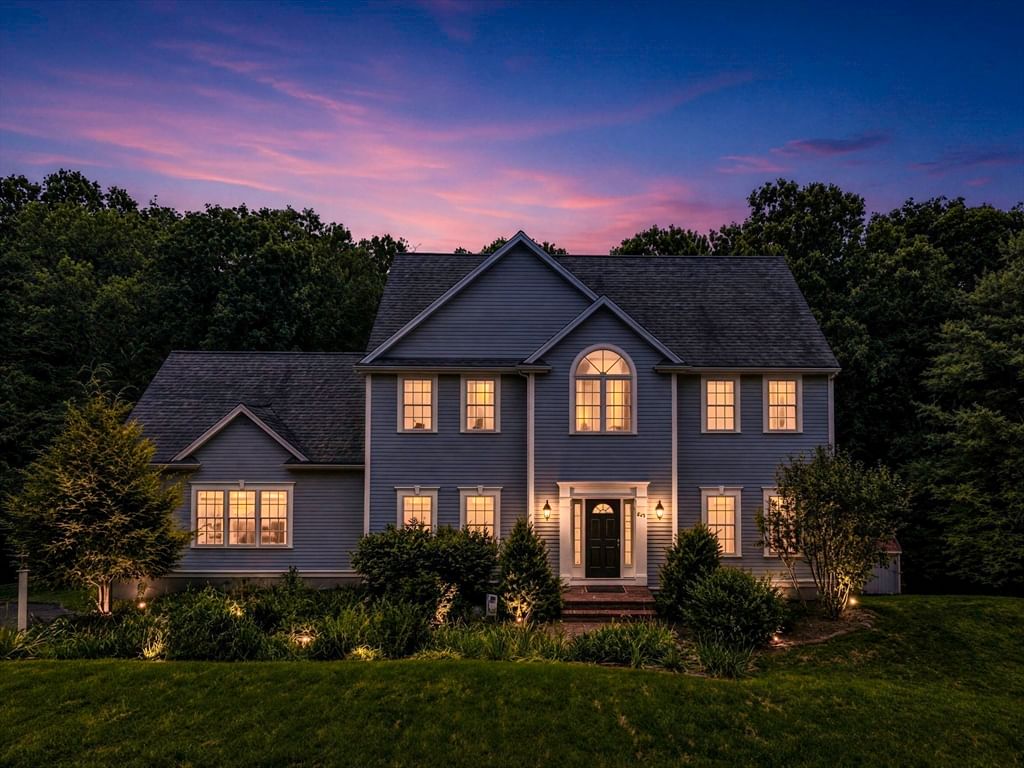
161 South St Upton — Photo 1 of 42
$975,000
161 South St, Upton, MA 01568
Upton, MA 01568
Beds
4
Baths
2.5
SqFt
2,941
Style
Single Family
Built
2001
Welcome to a truly exceptional Colonial where timeless elegance meets modern comfort. Meticulously maintained and thoughtfully updated, this stunning 4-bedroom, 2.5-bath home offers generous living spaces, 9-foot ceilings, and abundant natural light, creating a warm and inviting atmosphere throughout. The beautifully appointed kitchen is a cook’s dream, featuring upgraded granite countertops, stainless-steel appliances, a double oven, an approximately two-year-old refrigerator, and an oversized walk-in pantry. The first floor also offers convenient laundry, a half bath, a spacious dining room with French doors—perfect for holiday gatherings—and an additional sitting room that provides an ideal home office or flex space. The 23x23 cathedral-ceiling living room offers a cozy retreat with a pellet stove, perfect for relaxing on chilly winter evenings. Quality finishes and thoughtful upgrades throughout the home showcase a level of character, warmth, and established charm that new construction simply cannot replicate. Upstairs, the spacious primary suite features an en-suite bath with newer quartz countertops, double sinks, a walk-in shower, and a generous walk-in closet. Three additional well-sized bedrooms and a full bath with tub/shower and newer quartz countertops complete the second floor. The unfinished walk-out basement, with 9-foot ceilings and large windows, offers incredible potential for additional living space, a recreation room, home gym, or whatever your needs may be. The oversized two-car garage, complete with a negotiable car lift, provides exceptional flexibility for car enthusiasts, hobbyists, or additional storage. Adding to the home’s appeal is an extremely reasonable solar lease at just $137.15 per month, offering the potential for significant energy cost savings. All of this is set in an amazing location, making this exceptional Colonial a wonderful place to call home. With its spacious layout, thoughtful upgrades, abundant potential, and timeless character, this is a home you won’t want to miss!
Immersive Experience
Market Value Analysis
This Property
Size (SqFt) →Price →This Property$332/sqft
Local Avg (Upton)$320/sqft
4% AboveMarket Average
* Analysis is based on 23 actively listed and recently sold comparable properties strictly within Upton, MA.
Property Details
Financials
Original Price$975,000
Annual Taxes$10,940.9
Parking
Garage2
Off-Street6
Interior Specifications
Total Rooms8
Fireplaces1
FlooringCarpet, Hardwood, Flooring - Hardwood
BasementFull, Walk-Out Access, Interior Entry, Garage Access, Concrete
Climate & Utilities
HeatingBaseboard, Oil
CoolingCentral Air
WaterPrivate
SewerPrivate Sewer
Building & Exterior
ConstructionConventional (2x4-2x6)
RoofAsphalt/Composition Shingles
FoundationConcrete Perimeter
Zoning5
Property & Lot
Acres1.86
SqFt Lot81,022
Lot FeaturesSloped
Amenities & Appliances
Water Heater • Microwave • ENERGY STAR Qualified Refrigerator • ENERGY STAR Qualified Dryer • ENERGY STAR Qualified Dishwasher • ENERGY STAR Qualified Washer • Range
Neighborhood
Shopping • Golf • Medical Facility • Laundromat • Conservation Area • Highway Access
Geography
Floorplan Breakdown
Structural Layout
Second
Master BedroomBedroom 2Bedroom 3Bedroom 4Bathroom 2Bathroom 3
Main,First
Living RoomDining RoomKitchenBathroom 1
Living Room
Lvl Main,First23.8 x 22.11
Wood / Coal / Pellet Stove, Cathedral Ceiling(s), Ceiling Fan(s), Flooring - Wall to Wall Carpet, Open Floorplan, Recessed Lighting
Dining Room
Lvl Main,First13.5 x 14.3
Flooring - Hardwood, French Doors, Chair Rail, Lighting - Overhead, Crown Molding
Kitchen
Lvl Main,First29.5 x 15
Flooring - Hardwood, Dining Area, Pantry, Countertops - Stone/Granite/Solid, Kitchen Island, Cabinets - Upgraded, Deck - Exterior, Exterior Access, Open Floorplan, Recessed Lighting, Stainless Steel Appliances, Storage, Lighting - Pendant
Master Bedroom
Lvl Second13.5 x 17.8
Bathroom - Full, Bathroom - Double Vanity/Sink, Cathedral Ceiling(s), Ceiling Fan(s), Walk-In Closet(s), Flooring - Wall to Wall Carpet, Lighting - Overhead
Bedroom 2
Lvl Second13.7 x 11.1
Bedroom 3
Lvl Second13.8 x 13.8
Closet, Flooring - Wall to Wall Carpet
Bedroom 4
Lvl Second11.2 x 14
Coffered Ceiling(s), Closet, Flooring - Wall to Wall Carpet, Lighting - Pendant, Lighting - Overhead
Bathroom 1
Lvl Main,FirstBathroom - Half, Flooring - Stone/Ceramic Tile, Lighting - Sconce
Bathroom 2
Lvl Second8.2 x 9.7
Bathroom - Full, Bathroom - With Tub & Shower, Closet - Linen, Flooring - Stone/Ceramic Tile, Countertops - Upgraded, Lighting - Overhead
Bathroom 3
Lvl Second8.11 x 9.7
Bathroom - Full, Bathroom - Double Vanity/Sink, Bathroom - With Shower Stall, Closet - Linen, Flooring - Stone/Ceramic Tile, Lighting - Sconce
Population
8,011
U.S. Census Bureau, ACS 2024 5-Year Estimates (B01003)
Median Household Income
$160K
U.S. Census Bureau, ACS 2024 5-Year Estimates (B19013)
Renter-Occupied Homes
13.7%
U.S. Census Bureau, ACS 2024 5-Year Estimates (B25003)
New Construction Permits — Worcester County
1,806 housing units permitted in the last 12 months (-4% vs the prior 12 months) — 1,006 in 5+ unit buildings
U.S. Census Bureau, Building Permits Survey (through Jun '26)
ADU Potential
Massachusetts allows one accessory dwelling unit by right in single-family zoning districts statewide (M.G.L. c. 40A §3; 760 CMR 71.00, effective Feb 2025). Estimated maximum ADU size for this property: 900 sq ft (the lesser of 900 sq ft or half the 2,941 sq ft principal dwelling). Lot size: 81,022 sq ft.
Based on listing data, which indicates the property type — not the zoning district. Local dimensional, septic (Title 5), and historic-district requirements still apply. Not legal advice — verify with the municipality.
Listing Provided By
Listing Agent: Laura Hebb
Listing Office: ERA Key Realty Services
MLS® Number: 73566169
Browse More Homes in Upton
Explore other active listings in the area.


