Active
7 Days on market
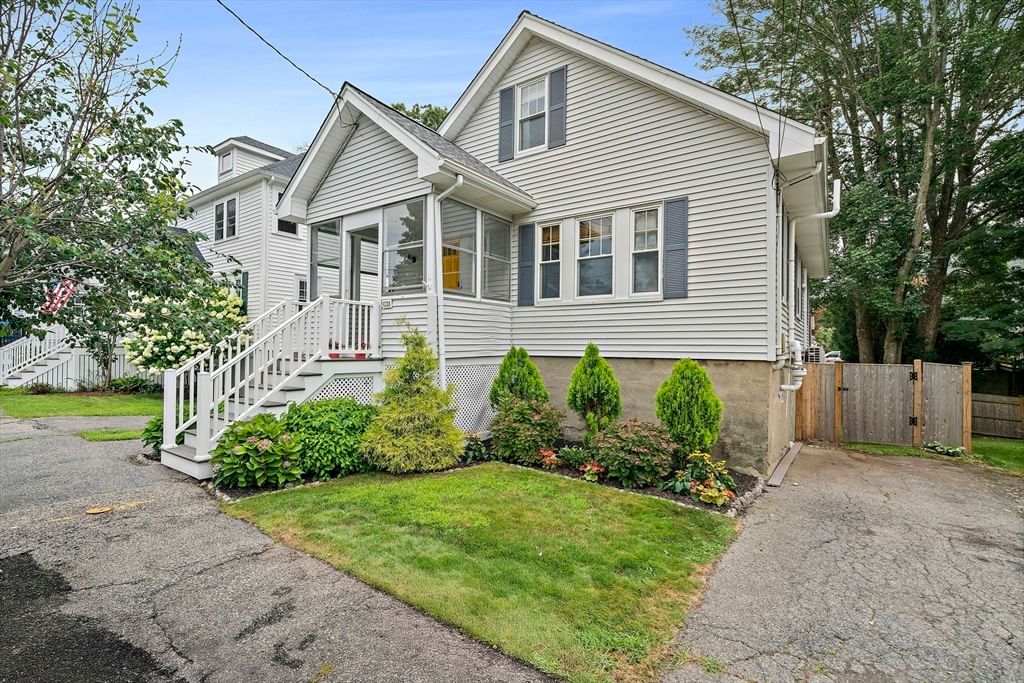
18 Thurlow St Boston — Photo 1 of 28
$819,000
18 Thurlow St, Boston, MA 02132
Boston, MA 02132 — West Roxbury
Beds
4
Baths
2
SqFt
1,572
Style
Single Family
Built
1928
Don't miss your chance to break into a highly desirable neighborhood with this adorable bungalow! Step inside to warm hardwood floors that carry you through every room. The kitchen is a total showstopper and has been completely renovated with sleek finishes, ample counter space, stainless steel appliances, a tucked away butler's pantry for extra storage, and room to host and gather within the open dining and living room spaces. The layout gives this home a flow that feels both cozy and open with two bedrooms on the main level and another two on the top floor. The larger bedroom upstairs has two closets - one for your stackable laundry included in the sale of the home, and one for your belongings. Upstairs also features a large, luxurious custom bathroom with separate shower and tub. Outside, a fully fenced yard and patio area is ready for barbecues, gardening, or just relaxing in your own enclosed oasis. Your new home is a prime location where you can catch the annual Corrib Road Race at the top of the street, and easily make your way to the shops, restaurants, and liveliness of Centre Street. In fact, you are less than a half of a mile to the West Roxbury commuter rail station where you can reach Back Bay within 20 minutes for even more Boston fun! Truly, this home is a rare chance to own a beautifully updated home full of charm!
Immersive Experience
Market Value Analysis
This Property
Size (SqFt) →Price →This Property$521/sqft
Local Avg (Boston)$564/sqft
8% BelowMarket Average
* Analysis is based on 24 actively listed and recently sold comparable properties strictly within Boston, MA.
Property Details
Financials
Original Price$819,000
Annual Taxes$8,303
Parking
Garage0
Off-Street2
Interior Specifications
Total Rooms7
FireplacesNone
Flooring--
BasementFull, Walk-Out Access, Interior Entry, Unfinished
Climate & Utilities
HeatingHot Water, Heat Pump, Natural Gas, Ductless
CoolingCentral Air, Heat Pump, 3 or More, Ductless
WaterPublic
SewerPublic Sewer
Building & Exterior
Construction--
Roof--
FoundationBlock
ZoningR1
Property & Lot
Acres0.08
SqFt Lot3,600
Lot FeaturesCleared, Gentle Sloping
Amenities & Appliances
Gas Water Heater • Water Heater • Range • Refrigerator • Washer • Dryer
Neighborhood
Public Transportation • Shopping • Pool • Tennis Court(s) • Park • Laundromat
Geography
Floorplan Breakdown
Structural Layout
Second
Master BedroomBedroom 2Bathroom 2
First
Living RoomDining RoomKitchenBedroom 3Bedroom 4Bathroom 1
Living Room
Lvl FirstDining Room
Lvl FirstKitchen
Lvl FirstMaster Bedroom
Lvl SecondBedroom 2
Lvl SecondBedroom 3
Lvl FirstBedroom 4
Lvl FirstBathroom 1
Lvl FirstBathroom 2
Lvl SecondPopulation
26,444
U.S. Census Bureau, ACS 2024 5-Year Estimates (B01003)
Median Household Income
$139K
U.S. Census Bureau, ACS 2024 5-Year Estimates (B19013)
Renter-Occupied Homes
29.9%
U.S. Census Bureau, ACS 2024 5-Year Estimates (B25003)
New Construction Permits — Suffolk County
2,527 housing units permitted in the last 12 months (+37% vs the prior 12 months) — 2,269 in 5+ unit buildings
U.S. Census Bureau, Building Permits Survey (through Jun '26)
ADU Potential
Massachusetts allows one accessory dwelling unit by right in single-family zoning districts statewide (M.G.L. c. 40A §3; 760 CMR 71.00, effective Feb 2025). Estimated maximum ADU size for this property: 786 sq ft (the lesser of 900 sq ft or half the 1,572 sq ft principal dwelling). Lot size: 3,600 sq ft.
Based on listing data, which indicates the property type — not the zoning district. Local dimensional, septic (Title 5), and historic-district requirements still apply. Not legal advice — verify with the municipality.
Listing Provided By
Listing Agent: Danielle M. O'Brien
Listing Office: Parkway Real Estate, LLC
MLS® Number: 73567597
Browse More Homes in Boston
Explore other active listings in the area.


