Active
6 Days on market
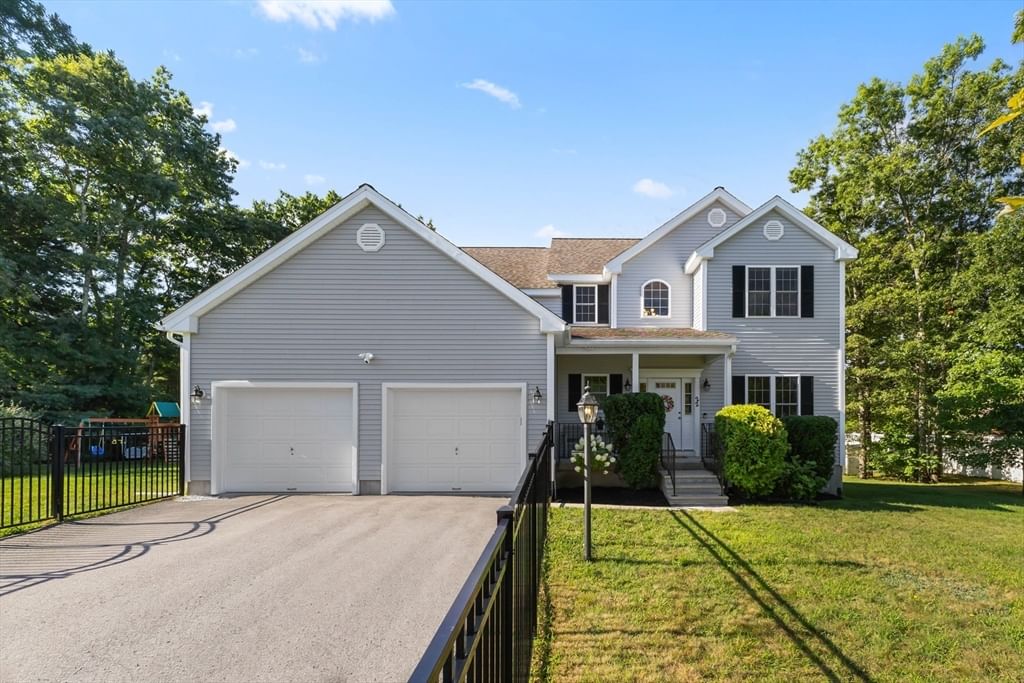
22 W Ledge Rd Clinton — Photo 1 of 36
$699,000
22 W Ledge Rd, Clinton, MA 01510
Clinton, MA 01510
Beds
4
Baths
2.5
SqFt
2,696
Style
Single Family
Built
2014
Welcome to West Ledge Estates! Come fall in love with this beautifully maintained 2014 Colonial, tucked into a picturesque cul-de-sac neighborhood right along the Berlin/Bolton town line. With charming curb appeal, a spacious interior, and a flat, fully fenced backyard, this home offers the kind of setting that just feels good from the moment you arrive. Inside, a welcoming foyer with a cascading staircase leads into a bright and functional floor plan designed for both everyday living and entertaining. The modern kitchen features beautiful cabinetry, stainless steel appliances, a center island, and plenty of workspace that opens directly into the fireplaced family room for an easy, connected flow. Whether hosting friends or settling in for a cozy night at home, this space truly feels like the heart of the house. Upstairs, the spacious primary suite offers a walk-in closet and private en-suite bath with a soaking tub, while three additional bedrooms provide flexibility for family, guests, office space, or whatever life brings next. Outside may be one of the best surprises. The flat, fully fenced 0.45-acre yard offers plenty of room for pets, play, entertaining, gardening, or simply enjoying your own private outdoor oasis. Add in gas heat, central air, and the benefits of a newer home, and there is so much here to appreciate. All of this is set in a truly lovely neighborhood while still offering convenient access to I-495, shopping, local amenities, and nearby trails.
Market Value Analysis
This Property
Size (SqFt) →Price →This Property$259/sqft
Local Avg (Clinton)$298/sqft
13% BelowMarket Average
* Analysis is based on 19 actively listed and recently sold comparable properties strictly within Clinton, MA.
Property Details
Financials
Original Price$699,000
Annual Taxes$10,063
Parking
Garage2
Off-Street6
Interior Specifications
Total Rooms8
Fireplaces1
FlooringWood, Tile, Carpet
BasementFull, Bulkhead, Radon Remediation System
Climate & Utilities
HeatingForced Air, Natural Gas
CoolingCentral Air
WaterPublic
SewerPublic Sewer
Building & Exterior
ConstructionFrame
RoofShingle
FoundationConcrete Perimeter
ZoningR2
Property & Lot
Acres0.45
SqFt Lot19,742
Lot FeaturesCleared, Level
Amenities & Appliances
Gas Water Heater • Range • Dishwasher • Microwave • Refrigerator • Washer • Dryer
Neighborhood
Public Transportation • Shopping • Park • Walk/Jog Trails • Golf • Medical Facility
Geography
Floorplan Breakdown
Structural Layout
Second
Master BedroomBedroom 2Bedroom 3Bedroom 4Bathroom 2Bathroom 3
First
Living RoomDining RoomKitchenFamily RoomBathroom 1
Living Room
Lvl FirstFlooring - Wall to Wall Carpet, Lighting - Overhead
Dining Room
Lvl FirstFlooring - Hardwood, Window(s) - Bay/Bow/Box, Wainscoting, Lighting - Overhead, Crown Molding
Kitchen
Lvl FirstFlooring - Hardwood, Countertops - Stone/Granite/Solid, Kitchen Island, Cabinets - Upgraded, Exterior Access, Recessed Lighting, Lighting - Pendant
Family Room
Lvl FirstCeiling Fan(s), Flooring - Wall to Wall Carpet, Window(s) - Picture, Open Floorplan, Lighting - Overhead
Master Bedroom
Lvl SecondCathedral Ceiling(s), Ceiling Fan(s), Walk-In Closet(s), Flooring - Wall to Wall Carpet
Bedroom 2
Lvl SecondBedroom 3
Lvl SecondFlooring - Wall to Wall Carpet
Bedroom 4
Lvl SecondFlooring - Wall to Wall Carpet
Bathroom 1
Lvl FirstBathroom - Half, Flooring - Stone/Ceramic Tile, Countertops - Stone/Granite/Solid
Bathroom 2
Lvl SecondBathroom - Full, Bathroom - Double Vanity/Sink, Bathroom - With Tub & Shower, Flooring - Stone/Ceramic Tile, Countertops - Stone/Granite/Solid
Bathroom 3
Lvl SecondBathroom - Full, Bathroom - Double Vanity/Sink, Flooring - Stone/Ceramic Tile, Countertops - Stone/Granite/Solid, Jacuzzi / Whirlpool Soaking Tub, Soaking Tub
Population
15,563
U.S. Census Bureau, ACS 2024 5-Year Estimates (B01003)
Median Household Income
$90K
U.S. Census Bureau, ACS 2024 5-Year Estimates (B19013)
Renter-Occupied Homes
45.3%
U.S. Census Bureau, ACS 2024 5-Year Estimates (B25003)
New Construction Permits — Worcester County
1,806 housing units permitted in the last 12 months (-4% vs the prior 12 months) — 1,006 in 5+ unit buildings
U.S. Census Bureau, Building Permits Survey (through Jun '26)
ADU Potential
Massachusetts allows one accessory dwelling unit by right in single-family zoning districts statewide (M.G.L. c. 40A §3; 760 CMR 71.00, effective Feb 2025). Estimated maximum ADU size for this property: 900 sq ft (the lesser of 900 sq ft or half the 2,696 sq ft principal dwelling). Lot size: 19,742 sq ft.
Based on listing data, which indicates the property type — not the zoning district. Local dimensional, septic (Title 5), and historic-district requirements still apply. Not legal advice — verify with the municipality.
Listing Provided By
Listing Agent: Gabrielle Demac
Listing Office: Provided by MLS PIN
MLS® Number: 73569294
Browse More Homes in Clinton
Explore other active listings in the area.


