Active
7 Days on market
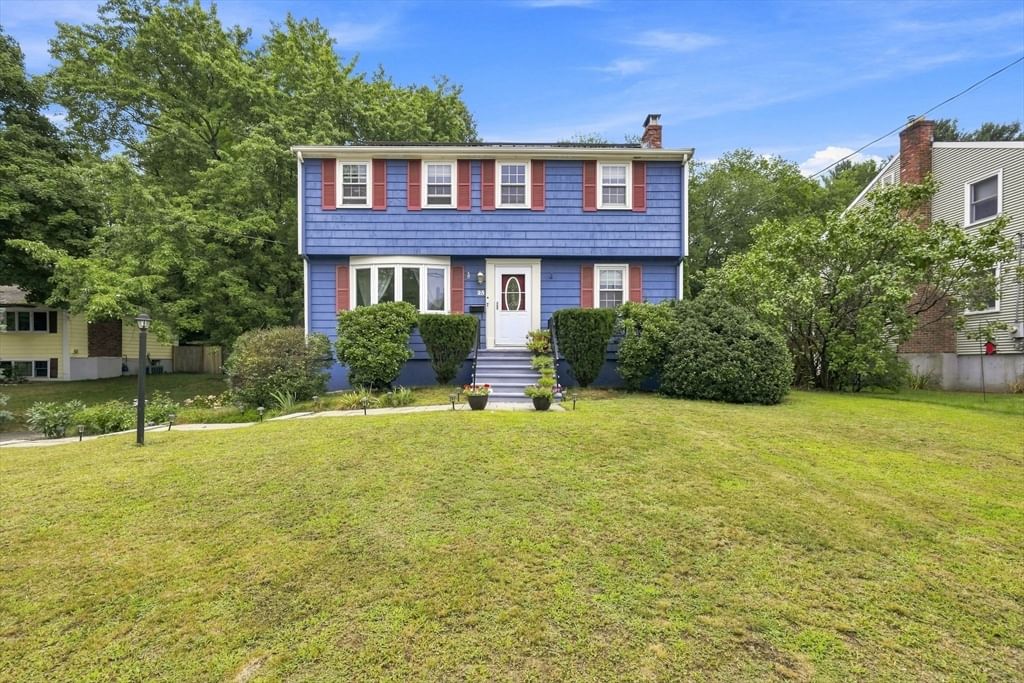
25 Mohawk Path Bellingham — Photo 1 of 42
$699,900
25 Mohawk Path, Bellingham, MA 02019
Bellingham, MA 02019
Beds
4
Baths
1.5
SqFt
2,030
Style
Single Family
Built
1970
Welcome to this inviting 4-bedroom, 2-bath Colonial offering 2,184 square feet of comfortable, thoughtfully designed living space, set on a quiet street and blending classic character with stylish updates; wood floors add warmth and continuity throughout the main living areas, while a charming sitting room features a fireplace and custom built-ins—an ideal spot to relax, read, or unwind; the updated kitchen is designed for everyday living and entertaining with granite countertops, stainless steel appliances, a long butcher block counter, and an abundance of cabinets for ample storage; both bathrooms have been tastefully updated for a fresh, modern feel; step outside to a spacious deck overlooking the expansive backyard, creating a wonderful setting for outdoor dining, gatherings, or enjoying the seasons; a one-car attached garage adds convenience, and the four bedrooms offer flexibility for guests, work-from-home needs, or additional living space; solar panel lease will be paid off by the seller, providing a huge bonus in future energy savings for the next homeowner; conveniently close to shopping, dining, the T-station, major routes 495, a golf course, and Stall Brook Elementary School, this home is ready for its next chapter with the perfect combination of practical updates, generous outdoor space, and a desirable quiet-street location.
Immersive Experience
Market Value Analysis
This Property
Size (SqFt) →Price →This Property$345/sqft
Local Avg (Bellingham)$319/sqft
8% AboveMarket Average
* Analysis is based on 16 actively listed and recently sold comparable properties strictly within Bellingham, MA.
Property Details
Financials
Original Price$699,900
Annual Taxes$7,220
Parking
Garage1
Off-Street7
Interior Specifications
Total Rooms9
Fireplaces1
FlooringWood, Tile, Flooring - Vinyl
BasementFull, Partially Finished, Interior Entry, Garage Access
Climate & Utilities
HeatingCentral, Forced Air, Electric Baseboard
CoolingCentral Air
WaterPublic
SewerPublic Sewer
Building & Exterior
ConstructionStone
RoofShingle
FoundationConcrete Perimeter
ZoningSUBN
Property & Lot
Acres0.28
SqFt Lot12,001
Lot FeaturesLevel
Amenities & Appliances
Range • Dishwasher • Disposal • Refrigerator • Washer • Dryer
Neighborhood
Shopping • Walk/Jog Trails • Golf • Medical Facility • Bike Path • Highway Access
Geography
Floorplan Breakdown
Structural Layout
Second
Master BedroomBedroom 2Bedroom 3Bedroom 4Bathroom 2
First
Living RoomDining RoomKitchenFamily RoomBathroom 1
Living Room
Lvl First19.416666666 x 9.416666666
Coffered Ceiling(s), Flooring - Hardwood, Lighting - Pendant, Lighting - Overhead
Dining Room
Lvl First19.75 x 11.833333333
Flooring - Hardwood
Kitchen
Lvl First21.833333333 x 13.166666666
Flooring - Hardwood, Countertops - Stone/Granite/Solid, Countertops - Upgraded, Cabinets - Upgraded, Recessed Lighting, Remodeled, Stainless Steel Appliances, Gas Stove
Family Room
Lvl First21.166666666 x 13.166666666
Vaulted Ceiling(s), Flooring - Hardwood, Balcony - Exterior, Recessed Lighting
Master Bedroom
Lvl Second13 x 12.833333333
Walk-In Closet(s), Flooring - Hardwood, Lighting - Overhead
Bedroom 2
Lvl Second10.333333333 x 10.75
Bedroom 3
Lvl Second10.416666666 x 10.333333333
Closet, Flooring - Hardwood, Lighting - Overhead
Bedroom 4
Lvl Second13 x 10.083333333
Closet, Flooring - Hardwood
Bathroom 1
Lvl First6.333333333 x 2.833333333
Bathroom - Half, Flooring - Stone/Ceramic Tile, Lighting - Sconce
Bathroom 2
Lvl Second7.333333333 x 4.833333333
Bathroom - Full, Bathroom - Tiled With Tub & Shower, Lighting - Sconce
Population
17,410
U.S. Census Bureau, ACS 2024 5-Year Estimates (B01003)
Median Household Income
$125K
U.S. Census Bureau, ACS 2024 5-Year Estimates (B19013)
Renter-Occupied Homes
21.1%
U.S. Census Bureau, ACS 2024 5-Year Estimates (B25003)
New Construction Permits — Norfolk County
1,189 housing units permitted in the last 12 months (+21% vs the prior 12 months) — 706 in 5+ unit buildings
U.S. Census Bureau, Building Permits Survey (through Jun '26)
ADU Potential
Massachusetts allows one accessory dwelling unit by right in single-family zoning districts statewide (M.G.L. c. 40A §3; 760 CMR 71.00, effective Feb 2025). Estimated maximum ADU size for this property: 900 sq ft (the lesser of 900 sq ft or half the 2,030 sq ft principal dwelling). Lot size: 12,001 sq ft.
Based on listing data, which indicates the property type — not the zoning district. Local dimensional, septic (Title 5), and historic-district requirements still apply. Not legal advice — verify with the municipality.
Listing Provided By
Listing Agent: Team Rovi
Listing Office: Provided by MLS PIN
MLS® Number: 73568191
Browse More Homes in Bellingham
Explore other active listings in the area.


