Active
6 Days on market
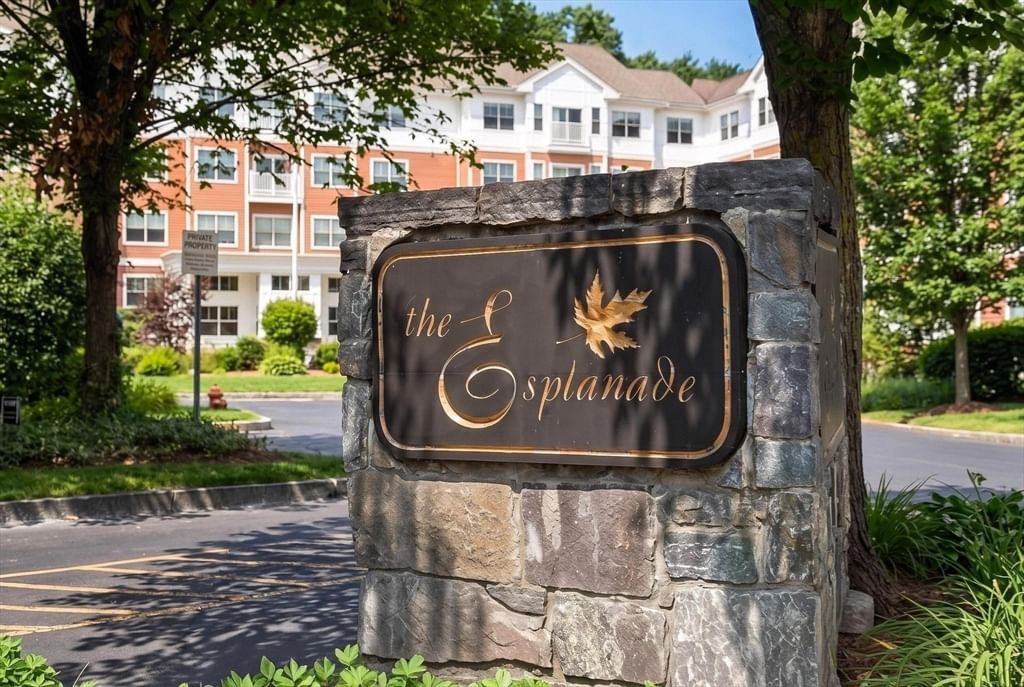
250 Main St. #108B Hudson — Photo 1 of 40
$429,900
250 Main St. #108B, Hudson, MA 01749
Hudson, MA 01749
Beds
2
Baths
2
SqFt
1,166
Style
Condominium
Built
2005
~~Welcome to 250 Main St. Unit 108B in Hudson at The Esplanade!~~ This gorgeous two bedroom unit is centrally located just at the lower end of Main St.! A short walk to where its all happening in Hudson with delicious restaurants and a blend of unique stores! This condo offers a living room to dining room open concept design and a well equipped kitchen with beautiful granite countertops, Pergo flooring and plenty of cabinetry! Enjoy the Master bedroom with soft carpeting, a full bath and a large closet! The second bedroom is nicely sized with a closet, 2nd full bath located just outside the bedrooms and a Stackable washer and dryer is also included! One deeded garage space and storage unit in the underground garage. Grab your coffee, sit out on the wonderful deck and enjoy your favorite book! Don't miss this one!
Immersive Experience
Open Houses
Market Value Analysis
This Property
Size (SqFt) →Price →This Property$369/sqft
Local Avg (Hudson)$310/sqft
19% AboveMarket Average
* Analysis is based on 15 actively listed and recently sold comparable properties strictly within Hudson, MA.
Property Details
Financials
Original Price$429,900
Annual Taxes$5,379.88
HOA Fee$649.61
Parking
Garage1
Off-Street1
Interior Specifications
Total Rooms4
FireplacesNone
FlooringTile, Carpet
BasementN
Climate & Utilities
HeatingForced Air, Natural Gas
CoolingCentral Air
WaterPublic
SewerPublic Sewer
Building & Exterior
ConstructionFrame
RoofShingle, Rubber
Foundation--
Zoningcnd
Property & Lot
Acres--
SqFt Lot--
Lot Features--
Amenities & Appliances
Range • Dishwasher • Microwave • Refrigerator • Washer • Dryer
Neighborhood
Public Transportation • Shopping • Park • Walk/Jog Trails • Laundromat • Bike Path
Geography
Floorplan Breakdown
Structural Layout
First
Living RoomDining RoomKitchenMaster BedroomBedroom 2Bathroom 1Bathroom 2
Living Room
Lvl First13.2 x 17.7
Deck - Exterior, Exterior Access, Open Floorplan, Slider
Dining Room
Lvl First9.1 x 10.1
Open Floorplan
Kitchen
Lvl First8.1 x 9.1
Closet, Countertops - Stone/Granite/Solid, Stainless Steel Appliances
Master Bedroom
Lvl First12 x 18.8
Bathroom - Full, Walk-In Closet(s), Flooring - Wall to Wall Carpet, Deck - Exterior, Exterior Access
Bedroom 2
Lvl First11.1 x 15.7
Bathroom 1
Lvl First6.3 x 8.6
Bathroom - Full, Bathroom - Tiled With Tub & Shower, Flooring - Stone/Ceramic Tile, Hot Tub / Spa
Bathroom 2
Lvl First6 x 8.6
Bathroom - Full
Population
20,077
U.S. Census Bureau, ACS 2024 5-Year Estimates (B01003)
Median Household Income
$103K
U.S. Census Bureau, ACS 2024 5-Year Estimates (B19013)
Renter-Occupied Homes
26.9%
U.S. Census Bureau, ACS 2024 5-Year Estimates (B25003)
New Construction Permits — Middlesex County
2,667 housing units permitted in the last 12 months (-2% vs the prior 12 months) — 1,709 in 5+ unit buildings
U.S. Census Bureau, Building Permits Survey (through Jun '26)
Listing Provided By
Listing Agent: Michelle Horan
Listing Office: Entryway Real Estate
MLS® Number: 73569326
Open Houses
Browse More Homes in Hudson
Explore other active listings in the area.


