Active
6 Days on market
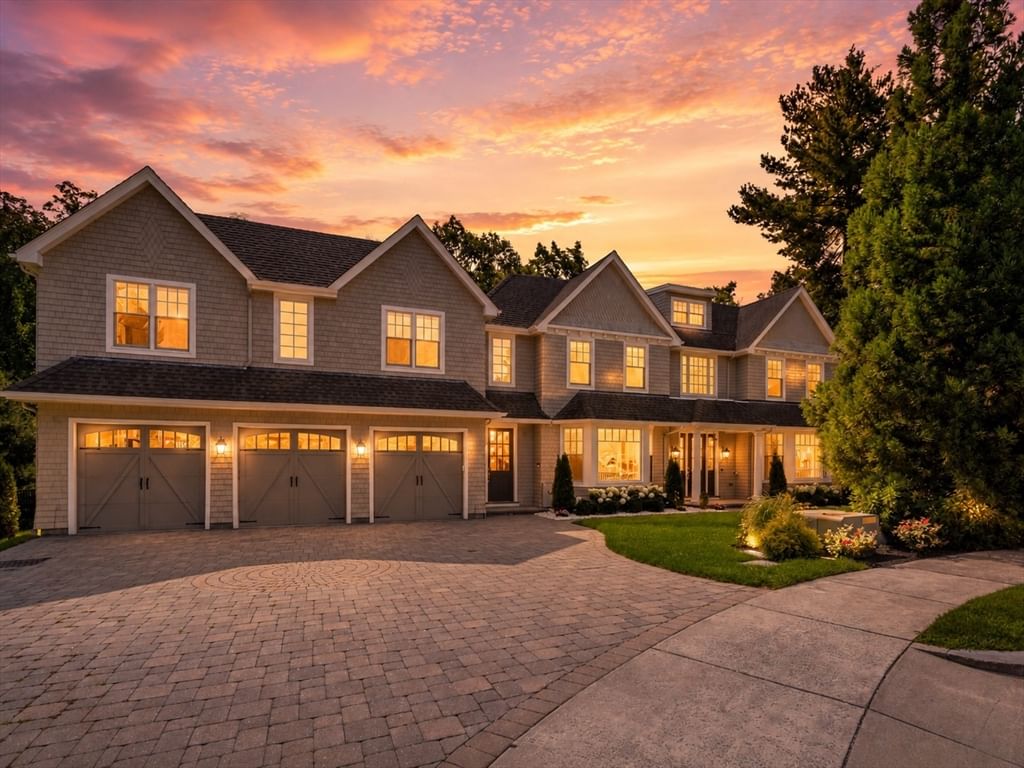
31 Kesseler Way Newton — Photo 1 of 38
$3,999,999
31 Kesseler Way, Newton, MA 02467
Newton, MA 02467 — Chestnut Hill
Beds
6
Baths
6
SqFt
8,146
Style
Single Family
Built
2013
Tucked at the end of a desirable cul-de-sac in Chestnut Hill, this classic shingle-style residence offers four beautifully finished levels of living with a timeless traditional design. Hardwood floors, gracious room proportions, and a warm, inviting floor plan create a home equally suited for everyday living and entertaining.Featuring 6 bedrooms and 6 full bathrooms, the residence offers exceptional flexibility for family, guests, home offices, and additional living spaces. The finished walk-out lower level adds another dimension of usable space with direct access outdoors, while the three-car garage provides both convenience and ample storage.Beautifully landscaped grounds enhance the home’s curb appeal and sense of privacy, with the property set on approximately 25,000 square feet of land. Combining substantial living space, classic New England architecture, and a sought-after Chestnut Hill cul-de-sac location, this is a special opportunity to enjoy comfort, scale, and timeless character.
Market Value Analysis
This Property
Size (SqFt) →Price →This Property$491/sqft
Local Avg (Newton)$600/sqft
18% BelowMarket Average
* Analysis is based on 24 actively listed and recently sold comparable properties strictly within Newton, MA.
Property Details
Financials
Original Price$3,999,999
Annual Taxes$33,025
Parking
Garage3
Off-Street6
Interior Specifications
Total Rooms15
Fireplaces3
FlooringFlooring - Hardwood, Flooring - Stone/Ceramic Tile
BasementFull, Finished, Walk-Out Access
Climate & Utilities
HeatingHydro Air
CoolingCentral Air
WaterPublic
SewerPublic Sewer
Building & Exterior
Construction--
Roof--
FoundationConcrete Perimeter
ZoningSR3
Property & Lot
Acres0.59
SqFt Lot25,606
Lot FeaturesWooded, Sloped
Geography
Floorplan Breakdown
Structural Layout
Second
Master BedroomBedroom 2Bedroom 3Bedroom 4Bathroom 2Bathroom 3
Basement
Bedroom 5
Main,First
Living RoomDining RoomKitchenFamily RoomBathroom 1
Main
Office
Living Room
Lvl Main,First14 x 15
Flooring - Hardwood, Window(s) - Bay/Bow/Box, Open Floorplan, Recessed Lighting, Lighting - Sconce, Crown Molding, Decorative Molding
Dining Room
Lvl Main,First14 x 17
Flooring - Hardwood, Window(s) - Bay/Bow/Box, Open Floorplan, Recessed Lighting, Crown Molding, Decorative Molding
Kitchen
Lvl Main,First21 x 14
Flooring - Hardwood, Window(s) - Picture, Kitchen Island, Breakfast Bar / Nook, Recessed Lighting, Second Dishwasher, Lighting - Pendant, Decorative Molding
Office
Lvl Main15 x 14
Flooring - Hardwood, Window(s) - Bay/Bow/Box, Open Floor Plan, Recessed Lighting
Family Room
Lvl Main,First19 x 23
Flooring - Hardwood, Window(s) - Picture, Cable Hookup, Exterior Access, Open Floorplan, Recessed Lighting, Lighting - Sconce, Crown Molding, Decorative Molding
Master Bedroom
Lvl Second14 x 31
Bathroom - Full, Bathroom - Double Vanity/Sink, Walk-In Closet(s), Flooring - Hardwood, Window(s) - Picture, Recessed Lighting, Decorative Molding
Bedroom 2
Lvl Second15 x 11
Bedroom 3
Lvl Second12 x 15
Closet, Flooring - Hardwood, Window(s) - Picture, Recessed Lighting, Decorative Molding
Bedroom 4
Lvl Second15 x 19
Closet, Flooring - Hardwood, Window(s) - Picture, Recessed Lighting, Decorative Molding
Bedroom 5
Lvl Basement14 x 13
Closet, Flooring - Hardwood, Window(s) - Picture, Recessed Lighting
Bathroom 1
Lvl Main,First8 x 6
Bathroom - Full, Bathroom - Tiled With Shower Stall, Flooring - Stone/Ceramic Tile, Recessed Lighting, Lighting - Overhead
Bathroom 2
Lvl Second8 x 9
Bathroom - Full, Bathroom - Tiled With Shower Stall, Flooring - Stone/Ceramic Tile, Window(s) - Picture
Bathroom 3
Lvl Second12 x 11
Bathroom - Full, Bathroom - Tiled With Shower Stall, Bathroom - Tiled With Tub, Flooring - Stone/Ceramic Tile, Window(s) - Picture, Decorative Molding
Population
23,001
U.S. Census Bureau, ACS 2024 5-Year Estimates (B01003)
Median Household Income
$169K
U.S. Census Bureau, ACS 2024 5-Year Estimates (B19013)
Renter-Occupied Homes
32.3%
U.S. Census Bureau, ACS 2024 5-Year Estimates (B25003)
New Construction Permits — Norfolk County
1,189 housing units permitted in the last 12 months (+21% vs the prior 12 months) — 706 in 5+ unit buildings
U.S. Census Bureau, Building Permits Survey (through Jun '26)
ADU Potential
Massachusetts allows one accessory dwelling unit by right in single-family zoning districts statewide (M.G.L. c. 40A §3; 760 CMR 71.00, effective Feb 2025). Estimated maximum ADU size for this property: 900 sq ft (the lesser of 900 sq ft or half the 8,146 sq ft principal dwelling). Lot size: 25,606 sq ft.
Based on listing data, which indicates the property type — not the zoning district. Local dimensional, septic (Title 5), and historic-district requirements still apply. Not legal advice — verify with the municipality.
Listing Provided By
Listing Agent: Samantha Stumpo
Listing Office: New Brook Realty Group, LLC
MLS® Number: 73568425
Browse More Homes in Newton
Explore other active listings in the area.


