Active
5 Days on market
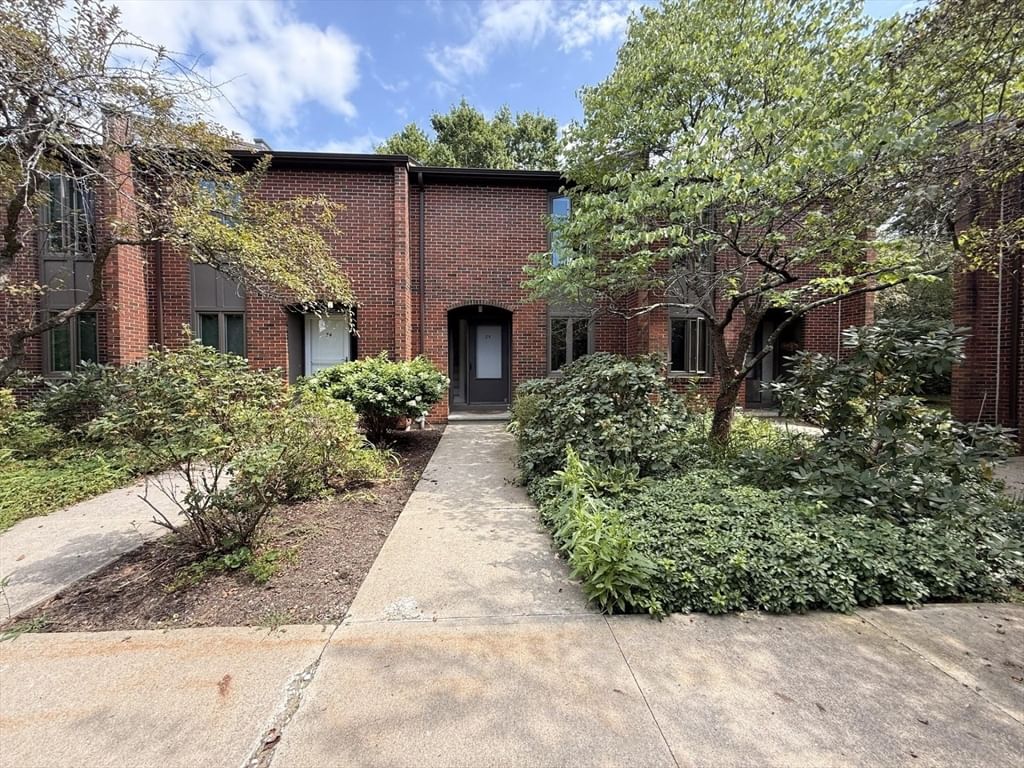
35 Webster Ct #35 Amherst — Photo 1 of 10
$299,000
35 Webster Ct #35, Amherst, MA 01002
Amherst, MA 01002
Beds
2
Baths
1
SqFt
960
Style
Condominium
Built
1965
Welcome to 35 Webster Court, a beautifully maintained 2-bedroom, 1-bath townhouse-style condo in one of Amherst's most convenient locations. With hardwood floors throughout and a private fenced patio, this home offers comfort, character, and move-in ready condition. The main level features an open living and dining area filled with natural light, flowing seamlessly through sliding glass doors to your own private patio, perfect for morning coffee, outdoor dining, or simply enjoying the mature trees and greenery. The kitchen features butcher block countertops, stainless steel appliances, dishwasher and refrigerator. Upstairs you will find two generously sized bedrooms with hardwood floors and good closet space, plus a fully updated bathroom with marble tile flooring, new vanity, and tub/shower combination. The partially finished basement provides excellent bonus space for a home office, gym, or workshop, with W/D hookup and additional storage.
Market Value Analysis
This Property
Size (SqFt) →Price →This Property$311/sqft
Local Avg (Amherst)$328/sqft
5% BelowMarket Average
* Analysis is based on 20 actively listed and recently sold comparable properties strictly within Amherst, MA.
Property Details
Financials
Original Price$299,000
Annual Taxes$4,425
HOA Fee$399
Parking
Garage1
Off-Street4
Interior Specifications
Total Rooms5
FireplacesNone
FlooringTile, Vinyl / VCT, Hardwood
BasementY
Climate & Utilities
HeatingElectric Baseboard
CoolingWall Unit(s)
WaterPublic
SewerPublic Sewer
Building & Exterior
ConstructionBrick
RoofAsphalt/Composition Shingles
Foundation--
ZoningRes
Property & Lot
Acres0.12
SqFt Lot5,320
Lot Features--
Amenities & Appliances
ENERGY STAR Qualified Refrigerator • ENERGY STAR Qualified Dishwasher • Range Hood • Range • Oven
Geography
Floorplan Breakdown
Structural Layout
Second
Master BedroomBedroom 2
First
Living RoomDining RoomKitchen
Living Room
Lvl FirstFlooring - Hardwood, French Doors, High Speed Internet Hookup
Dining Room
Lvl FirstFlooring - Hardwood
Kitchen
Lvl FirstFlooring - Vinyl, Countertops - Upgraded, Breakfast Bar / Nook, Open Floorplan, Stainless Steel Appliances, Lighting - Overhead
Master Bedroom
Lvl SecondCloset, Flooring - Hardwood
Bedroom 2
Lvl SecondPopulation
26,370
U.S. Census Bureau, ACS 2024 5-Year Estimates (B01003)
Median Household Income
$71K
U.S. Census Bureau, ACS 2024 5-Year Estimates (B19013)
Renter-Occupied Homes
53.0%
U.S. Census Bureau, ACS 2024 5-Year Estimates (B25003)
New Construction Permits — Hampshire County
384 housing units permitted in the last 12 months (+45% vs the prior 12 months) — 272 in 5+ unit buildings
U.S. Census Bureau, Building Permits Survey (through Jun '26)
Listing Provided By
Listing Agent: Derek Greene
Listing Office: The Greene Realty Group
MLS® Number: 73569492
Browse More Homes in Amherst
Explore other active listings in the area.


