Active
6 Days on market
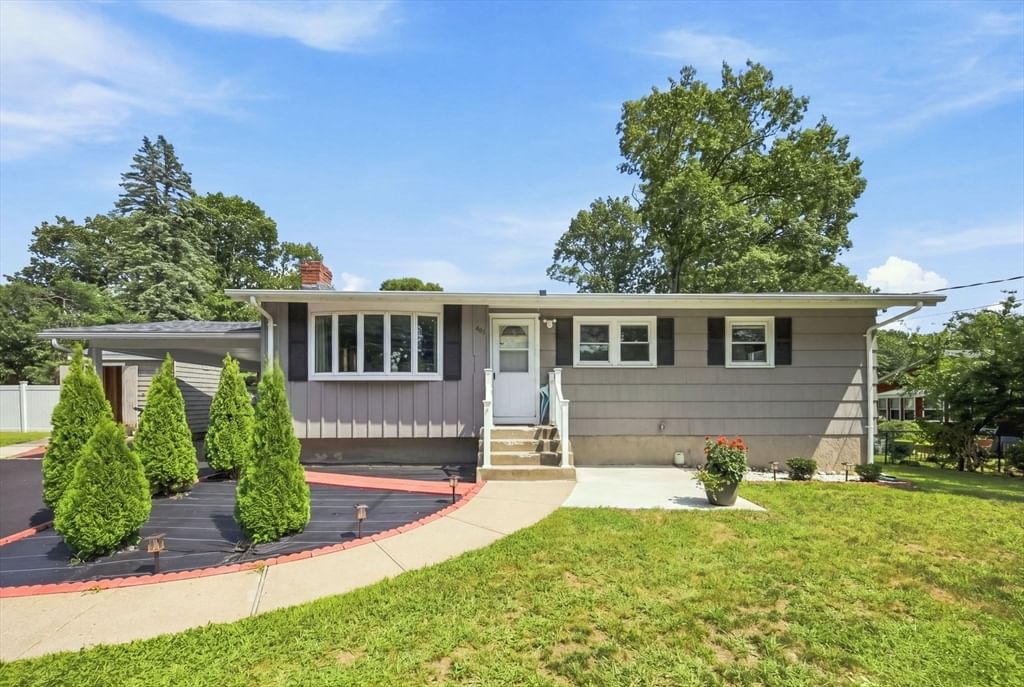
401 Turnpike St Stoughton — Photo 1 of 35
$730,000
401 Turnpike St, Stoughton, MA 02072
Stoughton, MA 02072
Beds
5
Baths
2
SqFt
1,702
Style
Single Family
Built
1960
Your search ends today! Welcome to this meticulously maintained single-family home, conveniently located just minutes from Highway 24, restaurants, shops, and local markets. Offering two levels of flexible living space, this home features up to 5 bedrooms, with one currently used as a family room. The updated kitchen boasts upgraded cabinetry, granite countertops, and stainless steel appliances, while the spacious living room is filled with abundant natural light from its many windows. Recent improvements include newly installed vinyl flooring throughout, a 2025 roof,2024 central A/C and a beautifully added lower-level bathroom featuring double sinks and modern tile finishes. Step outside to enjoy the huge fenced-in backyard, 2016 gas heating , this home is truly move-in ready. Make it your dream home today!
Market Value Analysis
This Property
Size (SqFt) →Price →This Property$429/sqft
Local Avg (Stoughton)$379/sqft
13% AboveMarket Average
* Analysis is based on 22 actively listed and recently sold comparable properties strictly within Stoughton, MA.
Property Details
Financials
Original Price$730,000
Annual Taxes$6,327
Parking
Garage1
Off-Street5
Interior Specifications
Total Rooms6
Fireplaces1
Flooring--
BasementFull, Partially Finished
Climate & Utilities
HeatingForced Air, Natural Gas
CoolingCentral Air
WaterPublic
SewerPrivate Sewer
Building & Exterior
ConstructionFrame
RoofShingle
FoundationConcrete Perimeter
ZoningRB
Property & Lot
Acres0.43
SqFt Lot18,861
Lot FeaturesCleared, Level
Amenities & Appliances
Electric Water Heater
Neighborhood
Shopping • Park • Highway Access • Public School
Geography
Floorplan Breakdown
Structural Layout
First
Dining RoomMaster BedroomBedroom 2Bedroom 3
Basement
Family RoomBedroom 4Bedroom 5
Main,First
Living RoomKitchen
Living Room
Lvl Main,FirstBathroom - Full, Flooring - Vinyl, Exterior Access
Dining Room
Lvl FirstFlooring - Vinyl
Kitchen
Lvl Main,FirstCountertops - Stone/Granite/Solid, Exterior Access, Remodeled, Gas Stove
Family Room
Lvl BasementBathroom - Full, Flooring - Vinyl
Master Bedroom
Lvl FirstCloset, Flooring - Vinyl
Bedroom 2
Lvl FirstBedroom 3
Lvl FirstCloset, Flooring - Vinyl
Bedroom 4
Lvl BasementBedroom 5
Lvl BasementPopulation
29,225
U.S. Census Bureau, ACS 2024 5-Year Estimates (B01003)
Median Household Income
$105K
U.S. Census Bureau, ACS 2024 5-Year Estimates (B19013)
Renter-Occupied Homes
25.9%
U.S. Census Bureau, ACS 2024 5-Year Estimates (B25003)
New Construction Permits — Norfolk County
1,189 housing units permitted in the last 12 months (+21% vs the prior 12 months) — 706 in 5+ unit buildings
U.S. Census Bureau, Building Permits Survey (through Jun '26)
ADU Potential
Massachusetts allows one accessory dwelling unit by right in single-family zoning districts statewide (M.G.L. c. 40A §3; 760 CMR 71.00, effective Feb 2025). Estimated maximum ADU size for this property: 851 sq ft (the lesser of 900 sq ft or half the 1,702 sq ft principal dwelling). Lot size: 18,861 sq ft.
Based on listing data, which indicates the property type — not the zoning district. Local dimensional, septic (Title 5), and historic-district requirements still apply. Not legal advice — verify with the municipality.
Listing Provided By
Listing Agent: Chris Yang
Listing Office: Keller Williams Realty Boston South West
MLS® Number: 73569290
Browse More Homes in Stoughton
Explore other active listings in the area.


