Active
8 Days on market
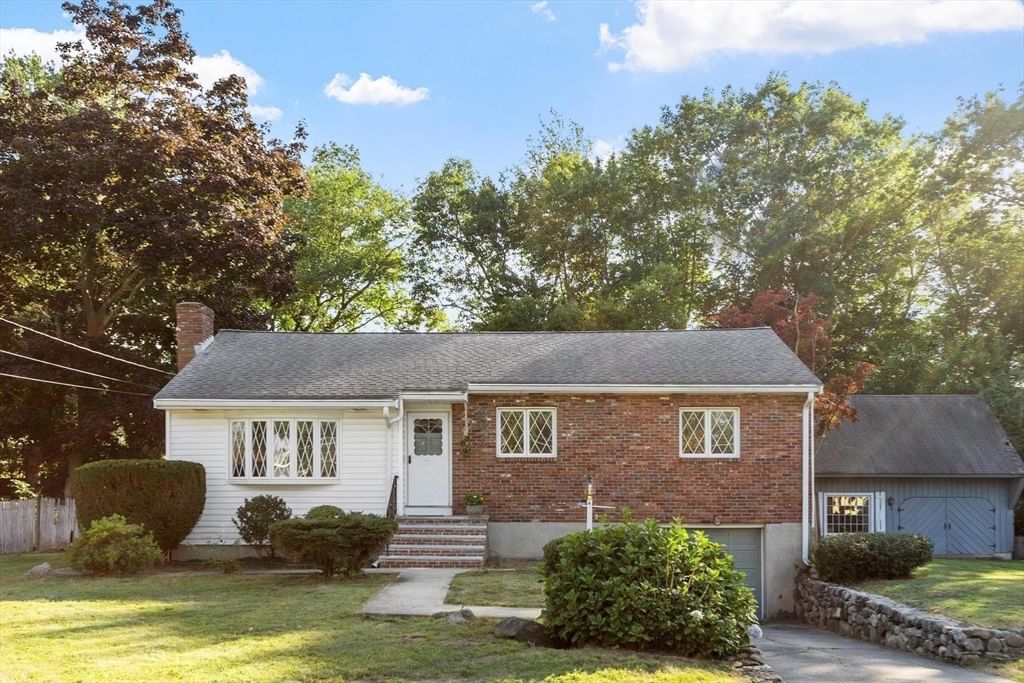
403 Middlesex Turnpike Billerica — Photo 1 of 33
$599,900
403 Middlesex Turnpike, Billerica, MA 01821
Billerica, MA 01821
Beds
3
Baths
1
SqFt
1,647
Style
Single Family
Built
1962
The nostalgic 60’s aesthetics are making a major comeback with this three bed, one bath, ranch home that offers great value and endless potential! Newly refinished gleaming white oak hardwood flooring throughout the main living area as well as in all three bedrooms. Freshly painted sunken living room with a cozy fireplace and a step up to the adjoining, freshly painted, dining room with newer built-in air conditioning wall unit. Intimate kitchen space with an eat-in counter area connects to the warm and rustic sun room equipped with an old fashioned comfy wood stove and newly installed carpeting. The sun room overlooks an in-ground pool and has glass sliding doors to a sizable outdoor deck and Webber gas grill. Freshly painted bathroom ceiling and walls with new flooring and 3 bedrooms complete the main living space. Additional finished bonus space in the lower level for an office/playroom or exercise area. New water heater installed in 2024. The perfect opportunity to embrace the 1960’s retro charm and customize, renovate, and make it your own! Bring your ideas and updates to this priced-for-immediate-value home. Accompanying the home, in the rear is a generously sized barn perfect for storage, hobby enthusiasts, and the like. The roof needs work, but offers great space for your outdoor needs. Left side of driveway rock wall recently restored. Great level lot and sprawling front lawn, you’ll also find in progress a bike path beyond the rear property buffer which will ultimately connect to the Bedford Minuteman Bike Path (to be completed in late 2028). Conveniently located to nearby dining, shopping and cafe. Commuter-friendly near Route 3, with a local bus stop one door down. Within walking distance to the center of town. Lovingly owned by the same family since 1962 and being offered for the first time–don’t miss your chance to own this special home!
Immersive Experience
Market Value Analysis
This Property
Size (SqFt) →Price →This Property$364/sqft
Local Avg (Billerica)$407/sqft
11% BelowMarket Average
* Analysis is based on 24 actively listed and recently sold comparable properties strictly within Billerica, MA.
Property Details
Financials
Original Price$599,900
Annual Taxes$6,352.15
Parking
Garage1
Off-Street6
Interior Specifications
Total Rooms7
Fireplaces1
FlooringVinyl, Carpet, Hardwood, Flooring - Wall to Wall Carpet
BasementFull, Partially Finished, Interior Entry, Garage Access, Sump Pump, Concrete
Climate & Utilities
HeatingBaseboard, Humidity Control, Oil, Wood, Wood Stove
CoolingWall Unit(s)
WaterPublic
SewerPublic Sewer
Building & Exterior
ConstructionFrame
RoofShingle
FoundationConcrete Perimeter
ZoningRural Res
Property & Lot
Acres0.57
SqFt Lot25,003
Lot FeaturesLevel
Amenities & Appliances
Electric Water Heater • Water Heater • Range • Dishwasher • Microwave • Refrigerator • Washer • Dryer
Neighborhood
Public Transportation • Shopping • Pool • Tennis Court(s) • Walk/Jog Trails • Golf
Geography
Floorplan Breakdown
Structural Layout
Main,First
Living Room
Main
Dining RoomKitchenFamily RoomMaster BedroomBedroom 2Bedroom 3Bathroom 1
Living Room
Lvl Main,First14.4 x 15.7
Closet, Flooring - Hardwood, Window(s) - Bay/Bow/Box, Exterior Access, Open Floorplan, Sunken
Dining Room
Lvl Main10.6 x 10.4
Flooring - Hardwood, Window(s) - Picture, Open Floorplan, Lighting - Overhead
Kitchen
Lvl Main10.6 x 11.5
Flooring - Vinyl, Recessed Lighting
Family Room
Lvl Main15.1 x 15.4
Wood / Coal / Pellet Stove, Flooring - Wall to Wall Carpet, Window(s) - Bay/Bow/Box, Balcony / Deck, Balcony - Exterior
Master Bedroom
Lvl Main12.2 x 13.1
Closet, Flooring - Hardwood
Bedroom 2
Lvl Main12.2 x 9.5
Bedroom 3
Lvl Main10.6 x 10.7
Closet, Flooring - Hardwood, Lighting - Overhead
Bathroom 1
Lvl Main7.6 x 6.9
Bathroom - Full, Bathroom - Double Vanity/Sink, Bathroom - With Tub & Shower, Flooring - Vinyl, Enclosed Shower - Fiberglass
Population
30,143
U.S. Census Bureau, ACS 2024 5-Year Estimates (B01003)
Median Household Income
$149K
U.S. Census Bureau, ACS 2024 5-Year Estimates (B19013)
Renter-Occupied Homes
17.8%
U.S. Census Bureau, ACS 2024 5-Year Estimates (B25003)
New Construction Permits — Middlesex County
2,667 housing units permitted in the last 12 months (-2% vs the prior 12 months) — 1,709 in 5+ unit buildings
U.S. Census Bureau, Building Permits Survey (through Jun '26)
ADU Potential
Massachusetts allows one accessory dwelling unit by right in single-family zoning districts statewide (M.G.L. c. 40A §3; 760 CMR 71.00, effective Feb 2025). Estimated maximum ADU size for this property: 824 sq ft (the lesser of 900 sq ft or half the 1,647 sq ft principal dwelling). Lot size: 25,003 sq ft.
Based on listing data, which indicates the property type — not the zoning district. Local dimensional, septic (Title 5), and historic-district requirements still apply. Not legal advice — verify with the municipality.
Listing Provided By
Listing Agent: Donna Bozza
Listing Office: Barrett Sotheby's International Realty
MLS® Number: 73567884
Browse More Homes in Billerica
Explore other active listings in the area.


