Active
7 Days on market
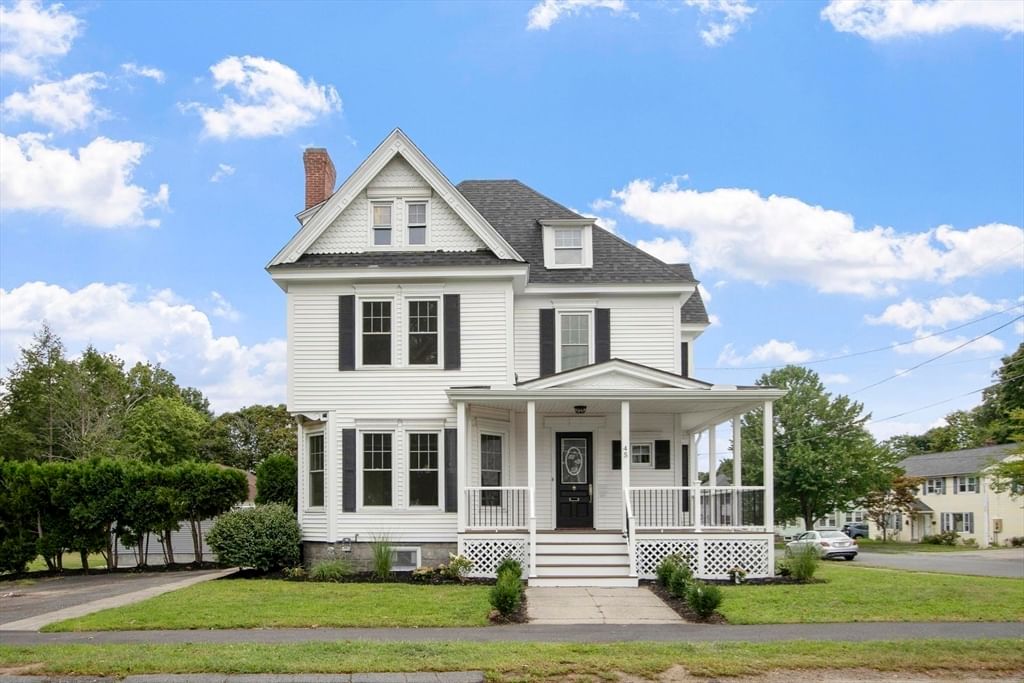
45 Third Street North Andover — Photo 1 of 42
$1,200,000
45 Third Street, North Andover, MA 01845
North Andover, MA 01845 — Library Area/Downtown
Beds
4
Baths
2.5
SqFt
3,000
Style
Single Family
Built
1890
Timeless Victorian Charm with Modern Updates. 45 Third wasn't just an old house that happened to survive. It was built in the late-19th-century expansion during a significant period of North Andover's transformation from agriculture to industry and trades. Built in 1890, this beautifully renovated Victorian blends timeless character with today’s modern comforts. The welcoming open staircase foyer leads to a spacious living room featuring a fireplace, bay windows, wood floors and classic pocket doors. The formal dining room offers wood floors, a crystal chandelier, closet and built-in glass-front cabinetry. The brand-new kitchen features quality cabinetry, quartz island, new appliances, a walk-in pantry and space for a table and chairs. The remodeled primary suite is a true retreat with a luxurious double walk-in shower, double vanity, wide pine floors and an oversized walk-in closet. Additional features include two stairways to the second floor, a walk-up attic, central air, new heating system, new windows, new lighting throughout, refinished wood floors, fresh interior paint and a new roof. Set on approximately a half-acre lot with plenty of room for outdoor enjoyment—whether you envision a pool, play area, garden, or future ADU (Accessory Dwelling Unit). Ideally located within walking distance to downtown, High Street shops and restaurants, the library, Thomson Elementary, St. Michael School, and North Andover Middle and High Schools. A rare opportunity to own a gracious Victorian home that preserves its original charm while offering the updates and amenities today’s buyers desire. Historical information provided by the North Andover Historical Society.
Market Value Analysis
This Property
Size (SqFt) →Price →This Property$400/sqft
Local Avg (North Andover)$364/sqft
10% AboveMarket Average
* Analysis is based on 24 actively listed and recently sold comparable properties strictly within North Andover, MA.
Property Details
Financials
Original Price$1,200,000
Annual Taxes$7,700
Parking
Garage0
Off-Street4
Interior Specifications
Total Rooms8
Fireplaces3
FlooringWood, Tile, Flooring - Stone/Ceramic Tile, Flooring - Wood
BasementFull, Bulkhead, Unfinished
Climate & Utilities
HeatingForced Air, Natural Gas
CoolingCentral Air
WaterPublic
SewerPublic Sewer
Building & Exterior
ConstructionFrame
RoofShingle
FoundationStone
ZoningR4
Property & Lot
Acres0.47
SqFt Lot20,425
Lot FeaturesCorner Lot
Amenities & Appliances
Gas Water Heater • Range • Dishwasher • Refrigerator
Neighborhood
Public Transportation • Shopping • Park • Golf • Medical Facility • Conservation Area
Geography
Floorplan Breakdown
Structural Layout
Second
Master BedroomBedroom 2Bedroom 3Bedroom 4Bathroom 2Bathroom 3
First
Living RoomDining RoomKitchenFamily RoomBathroom 1
Living Room
Lvl First15 x 14
Flooring - Wood, Window(s) - Bay/Bow/Box, French Doors, Lighting - Sconce, Lighting - Overhead, Decorative Molding, Pocket Door
Dining Room
Lvl First17 x 12
Closet, Closet/Cabinets - Custom Built, Lighting - Overhead, Decorative Molding
Kitchen
Lvl FirstFamily Room
Lvl First16 x 13
Flooring - Wood, Decorative Molding
Master Bedroom
Lvl SecondBathroom - Full, Walk-In Closet(s), Flooring - Wood
Bedroom 2
Lvl Second15 x 12
Bedroom 3
Lvl Second13 x 12
Closet, Flooring - Wood
Bedroom 4
Lvl Second14 x 12
Closet, Flooring - Wood
Bathroom 1
Lvl FirstBathroom - Half
Bathroom 2
Lvl SecondBathroom - Full, Bathroom - Double Vanity/Sink, Bathroom - Tiled With Tub & Shower, Double Vanity
Bathroom 3
Lvl SecondBathroom - Double Vanity/Sink, Countertops - Stone/Granite/Solid
Population
32,494
U.S. Census Bureau, ACS 2024 5-Year Estimates (B01003)
Median Household Income
$141K
U.S. Census Bureau, ACS 2024 5-Year Estimates (B19013)
Renter-Occupied Homes
30.2%
U.S. Census Bureau, ACS 2024 5-Year Estimates (B25003)
New Construction Permits — Essex County
992 housing units permitted in the last 12 months (-15% vs the prior 12 months) — 515 in 5+ unit buildings
U.S. Census Bureau, Building Permits Survey (through Jun '26)
ADU Potential
Massachusetts allows one accessory dwelling unit by right in single-family zoning districts statewide (M.G.L. c. 40A §3; 760 CMR 71.00, effective Feb 2025). Estimated maximum ADU size for this property: 900 sq ft (the lesser of 900 sq ft or half the 3,000 sq ft principal dwelling). Lot size: 20,425 sq ft.
Based on listing data, which indicates the property type — not the zoning district. Local dimensional, septic (Title 5), and historic-district requirements still apply. Not legal advice — verify with the municipality.
Listing Provided By
Listing Agent: Joan Fitzgibbons
Listing Office: Schruender Realty
MLS® Number: 73568655
Browse More Homes in North Andover
Explore other active listings in the area.


