Active
8 Days on market
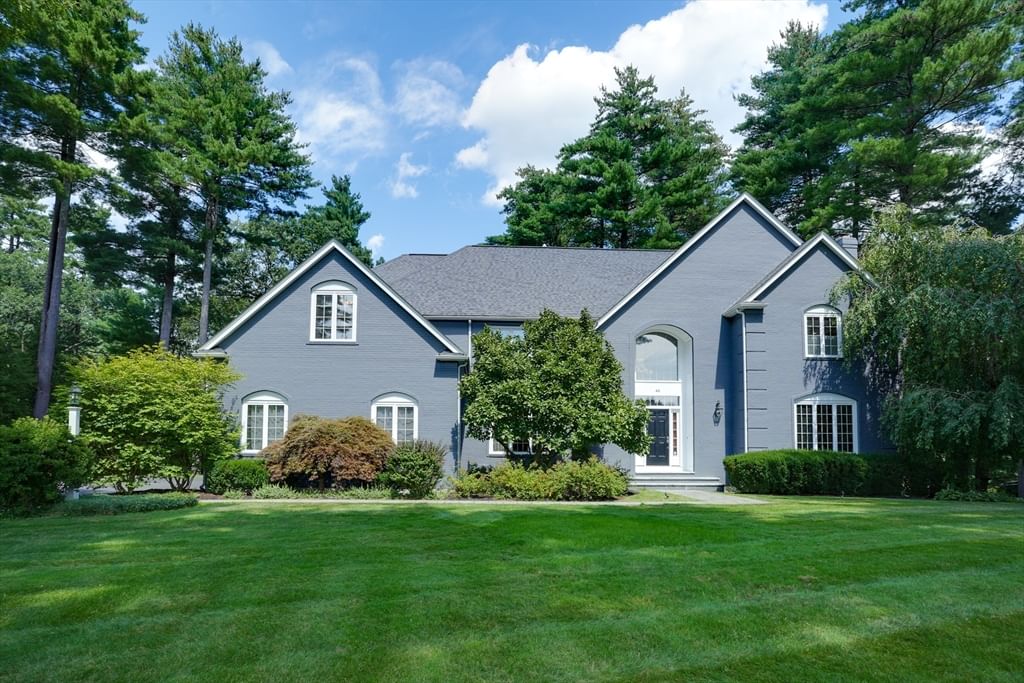
46 Briant Dr Sudbury — Photo 1 of 41
$2,350,000
46 Briant Dr, Sudbury, MA 01776
Sudbury, MA 01776
Beds
4
Baths
5.5
SqFt
6,846
Style
Single Family
Built
1995
LOCATION, PRIVACY & SPACIOUS ROOMS! Thoughtfully designed and custom built, this exceptional center-entrance Colonial offers a modern open floor plan, gracious flow, spacious rooms, and a highly sought-after setting. Meticulously maintained and remodeled throughout, the home features gleaming hardwood floors, new kitchen and baths, and fresh interior and exterior paint.The recently remodeled Chef’s Kitchen is the heart of the home, featuring a top-of-the-line six-burner Viking gas range with double ovens, griddle and vent hood, oversized island with Statuario Quartzite, stainless appliances, wine and beverage refrigerators, Coffee Bar, and spacious pantry. The adjoining Breakfast Room overlooks the tranquil setting and opens to a screened porch and expansive composite deck. The sun-filled Family Room features a dramatic two-story stone gas fireplace, walls of windows, and custom wet bar. Additional first-floor highlights include a formal Living Room with gas fireplace, banquet-sized Dining Room with custom moldings, and Office with built-ins.Upstairs, the private Primary Suite features two large walk-in closets and a newly remodeled spa-like bath with double sinks, quartz counters, whirlpool tub, and oversized tiled shower. A spacious guest bedroom offers an en-suite bath, while two additional bedrooms share a dual-access bath. One includes an adjoining Play Room, ideal for a study, yoga, or recreation.The finished walkout Lower Level offers nine-foot ceilings and abundant flexible space, including a Recreation Room, Game Room, Exercise Room, Wine Room, Bonus Room currently used as a guest bedroom, and full bath, with direct access to the stone patio and gas firepit.Abundant storage includes a three-car garage, three dedicated storage rooms, walk-up attic, and shed. Outdoor living shines with a screened porch, expansive deck, stone patio, and gas firepit, all overlooking a private, tranquil setting.Ideally located near scenic conservation land, hiking and biking trails, golf courses, and Sudbury’s highly regarded schools, this exceptional property offers the space, privacy, amenities, and lifestyle you've been looking for.
Market Value Analysis
This Property
Size (SqFt) →Price →This Property$343/sqft
Local Avg (Sudbury)$431/sqft
20% BelowMarket Average
* Analysis is based on 24 actively listed and recently sold comparable properties strictly within Sudbury, MA.
Property Details
Financials
Original Price$2,350,000
Annual Taxes$32,597
Parking
Garage3
Off-Street13
Interior Specifications
Total Rooms16
Fireplaces2
FlooringWood, Tile, Carpet, Flooring - Hardwood, Flooring - Stone/Ceramic Tile, Flooring - Wall to Wall Carpet
BasementFull, Finished, Walk-Out Access, Interior Entry, Radon Remediation System
Climate & Utilities
HeatingCentral, Forced Air, Natural Gas
CoolingCentral Air
WaterPublic
SewerPrivate Sewer
Building & Exterior
ConstructionFrame
RoofShingle
FoundationConcrete Perimeter
ZoningRESA
Property & Lot
Acres0.92
SqFt Lot40,001
Lot FeaturesWooded
Amenities & Appliances
Gas Water Heater • Range • Dishwasher • Microwave • Refrigerator • Washer • Dryer • Wine Refrigerator • Vacuum System
Neighborhood
Public Transportation • Shopping • Pool • Tennis Court(s) • Park • Walk/Jog Trails
Geography
Floorplan Breakdown
Structural Layout
Second
Master BedroomBedroom 2Bedroom 3Bedroom 4Bathroom 3
First
Living RoomDining RoomKitchenFamily RoomBathroom 1Bathroom 2
Living Room
Lvl First23 x 17
Flooring - Hardwood, Recessed Lighting, Lighting - Sconce
Dining Room
Lvl First15 x 15
Flooring - Hardwood, Recessed Lighting, Lighting - Sconce, Lighting - Overhead, Crown Molding
Kitchen
Lvl First16 x 16
Flooring - Hardwood, Dining Area, Pantry, Countertops - Stone/Granite/Solid, Countertops - Upgraded, Kitchen Island, Breakfast Bar / Nook, Cabinets - Upgraded, Open Floorplan, Recessed Lighting, Stainless Steel Appliances
Family Room
Lvl First23 x 18
Flooring - Hardwood, Wet Bar, Recessed Lighting
Master Bedroom
Lvl Second20 x 17
Bathroom - Full, Bathroom - Double Vanity/Sink, Ceiling Fan(s), Closet - Linen, Walk-In Closet(s), Closet/Cabinets - Custom Built, Flooring - Hardwood, Window(s) - Bay/Bow/Box
Bedroom 2
Lvl Second15 x 13
Bedroom 3
Lvl Second14 x 14
Bathroom - Full, Bathroom - Double Vanity/Sink, Walk-In Closet(s), Closet/Cabinets - Custom Built, Flooring - Hardwood, Dressing Room, Lighting - Overhead
Bedroom 4
Lvl Second15 x 14
Bathroom - Full, Walk-In Closet(s), Flooring - Hardwood
Bathroom 1
Lvl FirstBathroom - Full, Flooring - Stone/Ceramic Tile, Countertops - Stone/Granite/Solid, Countertops - Upgraded
Bathroom 2
Lvl FirstBathroom - Half, Flooring - Hardwood, Countertops - Stone/Granite/Solid, Countertops - Upgraded
Bathroom 3
Lvl SecondBathroom - Full, Bathroom - Double Vanity/Sink, Bathroom - Tiled With Shower Stall, Closet - Linen, Closet/Cabinets - Custom Built, Flooring - Stone/Ceramic Tile, Countertops - Stone/Granite/Solid, Countertops - Upgraded, Jacuzzi / Whirlpool Soaking Tub
Population
19,270
U.S. Census Bureau, ACS 2024 5-Year Estimates (B01003)
Median Household Income
$237K
U.S. Census Bureau, ACS 2024 5-Year Estimates (B19013)
Renter-Occupied Homes
9.8%
U.S. Census Bureau, ACS 2024 5-Year Estimates (B25003)
New Construction Permits — Middlesex County
2,667 housing units permitted in the last 12 months (-2% vs the prior 12 months) — 1,709 in 5+ unit buildings
U.S. Census Bureau, Building Permits Survey (through Jun '26)
ADU Potential
Massachusetts allows one accessory dwelling unit by right in single-family zoning districts statewide (M.G.L. c. 40A §3; 760 CMR 71.00, effective Feb 2025). Estimated maximum ADU size for this property: 900 sq ft (the lesser of 900 sq ft or half the 6,846 sq ft principal dwelling). Lot size: 40,001 sq ft.
Based on listing data, which indicates the property type — not the zoning district. Local dimensional, septic (Title 5), and historic-district requirements still apply. Not legal advice — verify with the municipality.
Listing Provided By
Listing Agent: Louis Stephan
Listing Office: Berkshire Hathaway HomeServices Stephan Real Estate
MLS® Number: 73567827
Browse More Homes in Sudbury
Explore other active listings in the area.


