Active
21 Days on market
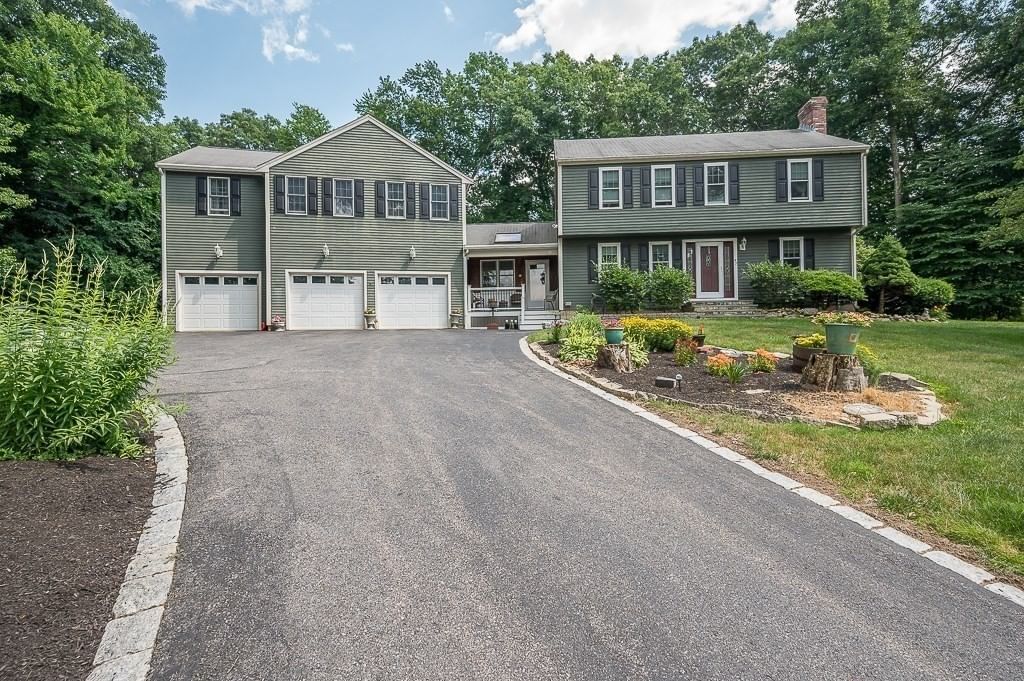
47 Houde St Marlborough — Photo 1 of 42
Recent Drop: $83,000
$1,199,000$1,116,000
$1,116,000
47 Houde St, Marlborough, MA 01752
Marlborough, MA 01752
Beds
8
Baths
4.5
SqFt
4,700
Style
Single Family
Built
1983
Welcome to this extraordinary home, perfectly positioned on a quiet street corner. This home offers an unmatched layout tailored for extended multi-generational living or flexible lifestyle needs. Spanning approximately 4,700 square feet of combined living space, this remarkable property seamlessly combines classic charm with incredible functionality. The main house features 4 bedrooms, 2 full baths, and 1 half bath alongside an attached, fully independent in-law residence also boasting 4 bedrooms, 2 full baths, and 1 half bath! Enter the main house and welcomed by a sunlit living room enhanced by bright skylights and rich hardwood floors! Two cozy fireplaces (one gas, one wood). This home has an ideal indoor-outdoor flow leading to a wonderful 3-season room and alow-maintenance composite deck that is perfect for morning coffee or evening relaxation! Designed for funtionality and comfort, the attached in-law residence features hardwood flooring on the first floor, a convenient walk-in pantry, its own private entrance, and a dedicated deck overlooking the back yard that is perfect for entertaining! A separate one-car garage to complement the main residence's two-car garage! Both sides of the home feature finished basements that offer endless possibilities for home theaters, gyms, or playrooms, along with abundant storage options throughout. Situated nicely on a corner lot, this home combines tranquil neighborhood living with unbeatable convenience! Located just minutes from downtown Marlborough, Apex Entertainment, and major commuter routes including Route 9, 290, 495 and the Mass Pike.
Market Value Analysis
This Property
Size (SqFt) →Price →This Property$237/sqft
Local Avg (Marlborough)$312/sqft
24% BelowMarket Average
* Analysis is based on 18 actively listed and recently sold comparable properties strictly within Marlborough, MA.
Property Details
Financials
Original Price$1,199,000
Annual Taxes$9,933
Parking
Garage3
Off-Street11
Interior Specifications
Total Rooms15
Fireplaces2
FlooringWood, Tile, Vinyl / VCT, Carpet, Flooring - Hardwood
BasementFull, Partially Finished, Bulkhead, Concrete
Climate & Utilities
HeatingBaseboard, Natural Gas, Wood
CoolingWall Unit(s)
WaterPublic
SewerPublic Sewer
Building & Exterior
ConstructionFrame
RoofShingle
FoundationConcrete Perimeter
ZoningA1
Property & Lot
Acres1.07
SqFt Lot46,609
Lot FeaturesCorner Lot, Gentle Sloping
Amenities & Appliances
Gas Water Heater • Range • Dishwasher • Disposal • Refrigerator • Washer • Dryer
Neighborhood
Public Transportation • Shopping • Tennis Court(s) • Park • Golf • Medical Facility
Geography
Floorplan Breakdown
Structural Layout
Second
Master BedroomBedroom 2Bedroom 3Bedroom 4Bathroom 2
First
Living RoomBathroom 1
Basement
Family Room
Main,First
Kitchen
Living Room
Lvl FirstSkylight, Flooring - Hardwood
Kitchen
Lvl Main,First33 x 11
Flooring - Hardwood, Kitchen Island, Deck - Exterior
Family Room
Lvl Basement27 x 21
Closet/Cabinets - Custom Built, Flooring - Laminate
Master Bedroom
Lvl Second13 x 15
Closet, Flooring - Wood
Bedroom 2
Lvl Second12 x 12
Bedroom 3
Lvl Second13 x 8
Closet, Flooring - Wall to Wall Carpet
Bedroom 4
Lvl Second9 x 12
Closet, Flooring - Wall to Wall Carpet
Bathroom 1
Lvl First7 x 4
Bathroom - Full
Bathroom 2
Lvl Second9 x 8
Bathroom - Full
Property History
Price Drop
$1,116,000
Was $1,199,000
Aug 31, 2026
MLS® 73562276
Listed
$1,199,000
Aug 12, 2026
MLS® 73562276
Population
41,647
U.S. Census Bureau, ACS 2024 5-Year Estimates (B01003)
Median Household Income
$92K
U.S. Census Bureau, ACS 2024 5-Year Estimates (B19013)
Renter-Occupied Homes
44.0%
U.S. Census Bureau, ACS 2024 5-Year Estimates (B25003)
New Construction Permits — Middlesex County
2,667 housing units permitted in the last 12 months (-2% vs the prior 12 months) — 1,709 in 5+ unit buildings
U.S. Census Bureau, Building Permits Survey (through Jun '26)
ADU Potential
Massachusetts allows one accessory dwelling unit by right in single-family zoning districts statewide (M.G.L. c. 40A §3; 760 CMR 71.00, effective Feb 2025). Estimated maximum ADU size for this property: 900 sq ft (the lesser of 900 sq ft or half the 4,700 sq ft principal dwelling). Lot size: 46,609 sq ft.
Based on listing data, which indicates the property type — not the zoning district. Local dimensional, septic (Title 5), and historic-district requirements still apply. Not legal advice — verify with the municipality.
Listing Provided By
Listing Agent: John Kokocinski
Listing Office: 1 Worcester Homes
MLS® Number: 73562276
Browse More Homes in Marlborough
Explore other active listings in the area.


