Active
6 Days on market
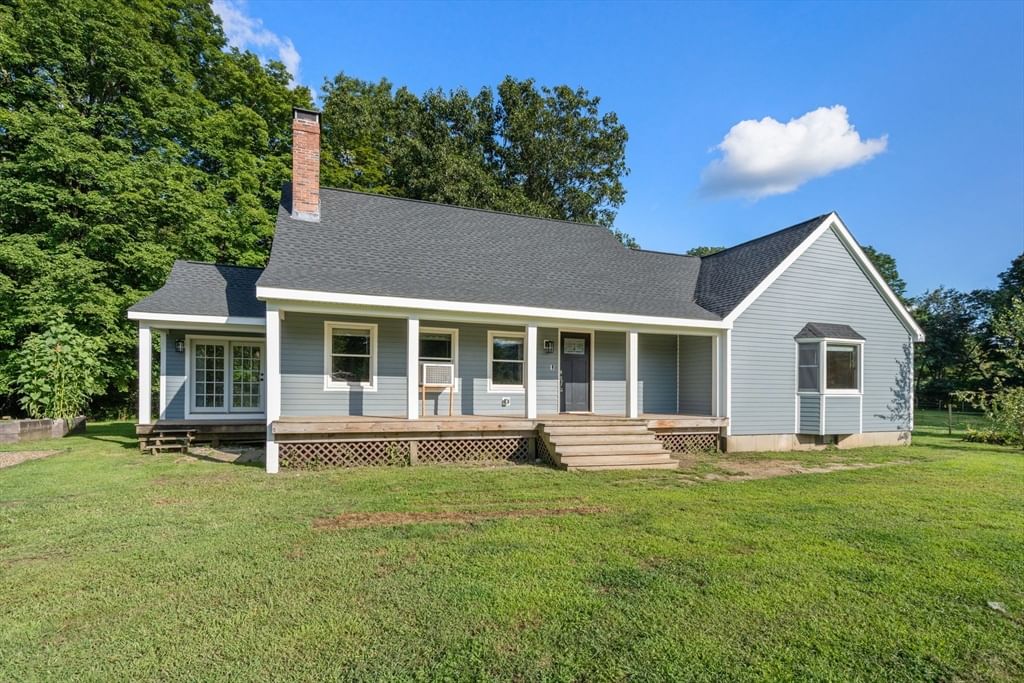
487 Long Plain Rd Leverett — Photo 1 of 42
$650,000
487 Long Plain Rd, Leverett, MA 01054
Leverett, MA 01054
Beds
4
Baths
2.5
SqFt
2,263
Style
Single Family
Built
1999
Set on 2.95 picturesque acres, this beautifully updated Leverett home offers a peaceful country setting, scenic views facing Mount Toby, and plenty of space to enjoy the outdoors. Ideally located near Amherst, Hadley, Deerfield, and Greenfield, this property combines country living with convenient access to area amenities. Inside you will be welcomed by vaulted ceilings and exposed beams that create a warm, open feel. The first floor offers two bedrooms, including a spacious primary suite with cathedral ceilings and a newly renovated primary bathroom. A convenient half bath with laundry hookups that completes the main level. Upstairs, you'll find two additional bedrooms, a full bathroom, and a cozy loft area. Many updates including new septic system in 2022, new insulation in attic, the outside walls, and basement sealed all in 2024, new concrete flooring in basement, new roof in 2025, re-pointed chimney and chimney cap, LP Siding PVC trim and Tyvek house wrap in 2025, kitchen remodelled this year and new flooring and light fixtures throughout the house. Outdoor enthusiasts and horse lovers will appreciate the property’s existing horse barn and established fencing, ready for horses and farming use. With its scenic setting, spacious acreage, equestrian amenities along with riding trails in back of property, flexible floor plan, and extensive recent updates, this home is sure to check off a lot of buyer's boxes. Come see all this special Leverett property has to offer! Open house 8/29 & 8/30 from 10 to 12
Market Value Analysis
This Property
Size (SqFt) →Price →Limited sample — based on 5 comparable properties.
This Property$287/sqft
Local Avg (Leverett)$236/sqft
22% AboveMarket Average
* Analysis is based on 5 actively listed and recently sold comparable properties strictly within Leverett, MA.
Property Details
Financials
Original Price$650,000
Annual Taxes$7,707
Parking
Garage1
Off-Street11
Interior Specifications
Total Rooms7
Fireplaces1
FlooringTile, Vinyl, Hardwood
BasementFull, Interior Entry, Bulkhead, Concrete
Climate & Utilities
HeatingBaseboard, Oil
CoolingWindow Unit(s), Whole House Fan
WaterPrivate
SewerPrivate Sewer
Building & Exterior
ConstructionFrame
RoofShingle
FoundationConcrete Perimeter
Zoning0
Property & Lot
Acres2.95
SqFt Lot128,519
Lot FeaturesCleared, Farm, Level
Amenities & Appliances
Water Heater • Range • Dishwasher • Microwave • Refrigerator
Neighborhood
Public Transportation • Shopping • Walk/Jog Trails • Stable(s) • Golf • Medical Facility
Geography
Floorplan Breakdown
Structural Layout
Second
Bedroom 3Bedroom 4Bathroom 3
First
Living RoomDining RoomKitchenMaster BedroomBedroom 2Bathroom 1Bathroom 2
Living Room
Lvl First16.416666666 x 13.166666666
Cathedral Ceiling(s), Ceiling Fan(s), Flooring - Vinyl, Sunken
Dining Room
Lvl First9 x 13.166666666
Flooring - Vinyl, Exterior Access
Kitchen
Lvl First12.5 x 13.833333333
Flooring - Vinyl, Cabinets - Upgraded, Recessed Lighting, Stainless Steel Appliances
Master Bedroom
Lvl First15.916666666 x 19
Bathroom - Full, Bathroom - Double Vanity/Sink, Cathedral Ceiling(s), Ceiling Fan(s), Walk-In Closet(s), Flooring - Vinyl, Exterior Access, Sunken
Bedroom 2
Lvl First8.833333333 x 13.666666666
Bedroom 3
Lvl Second11.416666666 x 13.666666666
Closet, Flooring - Hardwood, Attic Access
Bedroom 4
Lvl Second14.083333333 x 13
Closet, Flooring - Hardwood, Closet - Double
Bathroom 1
Lvl First9.333333333 x 11
Bathroom - Full, Bathroom - Double Vanity/Sink, Bathroom - Tiled With Shower Stall, Vaulted Ceiling(s), Closet/Cabinets - Custom Built, Flooring - Stone/Ceramic Tile, Countertops - Upgraded, Pocket Door
Bathroom 2
Lvl First7.583333333 x 5.583333333
Bathroom - Half, Flooring - Vinyl, Dryer Hookup - Electric, Washer Hookup
Bathroom 3
Lvl Second5.583333333 x 11.916666666
Bathroom - Full, Bathroom - Double Vanity/Sink, Bathroom - With Tub & Shower, Flooring - Vinyl
Population
1,608
U.S. Census Bureau, ACS 2024 5-Year Estimates (B01003)
Median Household Income
$105K
U.S. Census Bureau, ACS 2024 5-Year Estimates (B19013)
Renter-Occupied Homes
12.8%
U.S. Census Bureau, ACS 2024 5-Year Estimates (B25003)
New Construction Permits — Franklin County
60 housing units permitted in the last 12 months (-26% vs the prior 12 months) — 0 in 5+ unit buildings
U.S. Census Bureau, Building Permits Survey (through Jun '26)
ADU Potential
Massachusetts allows one accessory dwelling unit by right in single-family zoning districts statewide (M.G.L. c. 40A §3; 760 CMR 71.00, effective Feb 2025). Estimated maximum ADU size for this property: 900 sq ft (the lesser of 900 sq ft or half the 2,263 sq ft principal dwelling). Lot size: 128,519 sq ft.
Based on listing data, which indicates the property type — not the zoning district. Local dimensional, septic (Title 5), and historic-district requirements still apply. Not legal advice — verify with the municipality.
Listing Provided By
Listing Agent: Samantha Worden
Listing Office: Naples Realty Group
MLS® Number: 73567052
Browse More Homes in Leverett
Explore other active listings in the area.


