Active
6 Days on market
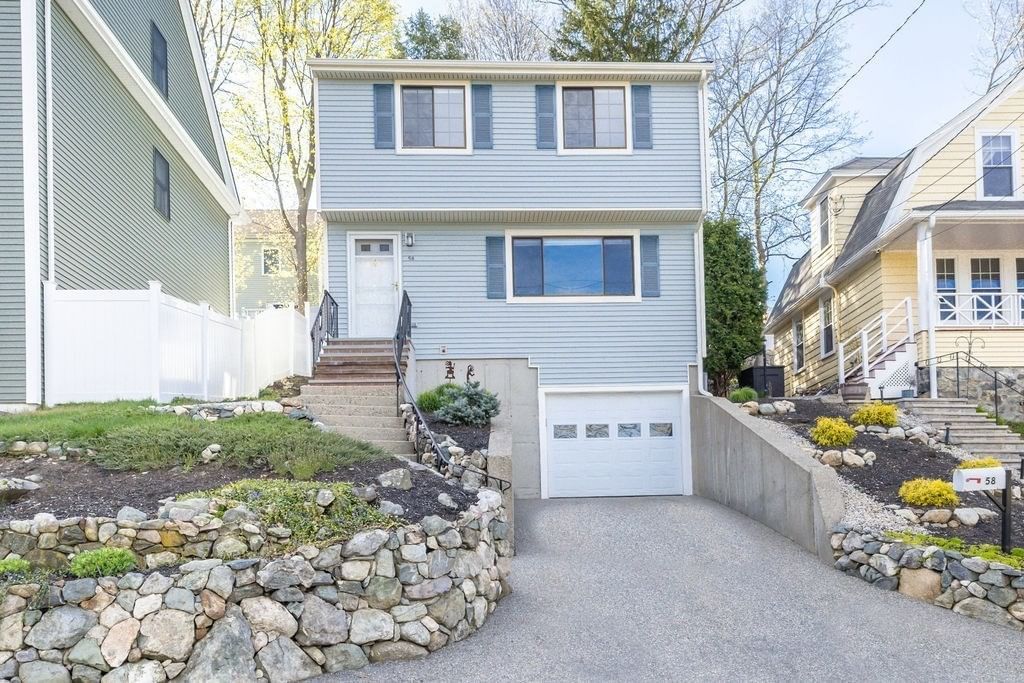
58 Albemarle Rd Waltham — Photo 1 of 20
$799,000
58 Albemarle Rd, Waltham, MA 02452
Waltham, MA 02452
Beds
3
Baths
1.5
SqFt
1,200
Style
Single Family
Built
1981
Loved by the same family for over 40 years! This charming property feels like a home and has all the essentials. Mature trees and beautiful landscaping engulf this home and provide optimal privacy. The living room is generous in size and flows nicely into the eat-in kitchen. Open up the slider during the upcoming fall months for a breezy morning coffee or al fresco dining. A half bath completes the main level. Upstairs are three comfortable bedrooms and a family bath. A one car garage and dedicated storage space check the final boxes. Conveniently located around the corner from Beaver Brook Reservation, Universal Playground, Belmont center, and more.
Market Value Analysis
This Property
Size (SqFt) →Price →This Property$666/sqft
Local Avg (Waltham)$501/sqft
33% AboveMarket Average
* Analysis is based on 24 actively listed and recently sold comparable properties strictly within Waltham, MA.
Property Details
Financials
Original Price$799,000
Annual Taxes$7,295
Parking
Garage1
Off-Street3
Interior Specifications
Total Rooms6
FireplacesNone
FlooringCarpet, Laminate, Hardwood
BasementNone
Climate & Utilities
HeatingBaseboard, Oil
CoolingCentral Air
WaterPublic
SewerPublic Sewer
Building & Exterior
ConstructionFrame
RoofShingle
FoundationConcrete Perimeter
Zoning1
Property & Lot
Acres0.09
SqFt Lot3,798
Lot FeaturesGentle Sloping
Amenities & Appliances
Range • Microwave • Refrigerator • Freezer • Washer • Dryer
Neighborhood
Public Transportation • Park • Walk/Jog Trails • Medical Facility • Conservation Area • Highway Access
Geography
Floorplan Breakdown
Structural Layout
Second
Master BedroomBedroom 2Bedroom 3Bathroom 2
First
Bathroom 1
Main,First
Living RoomDining RoomKitchen
Living Room
Lvl Main,FirstFlooring - Hardwood
Dining Room
Lvl Main,FirstFlooring - Laminate, Exterior Access, Lighting - Overhead
Kitchen
Lvl Main,FirstFlooring - Laminate, Lighting - Overhead
Master Bedroom
Lvl SecondCloset, Flooring - Wall to Wall Carpet
Bedroom 2
Lvl SecondBedroom 3
Lvl SecondCloset, Flooring - Wall to Wall Carpet
Bathroom 1
Lvl FirstFlooring - Laminate, Lighting - Overhead
Bathroom 2
Lvl SecondBathroom - Full, Bathroom - Tiled With Tub & Shower, Flooring - Stone/Ceramic Tile, Lighting - Overhead
Population
15,808
U.S. Census Bureau, ACS 2024 5-Year Estimates (B01003)
Median Household Income
$118K
U.S. Census Bureau, ACS 2024 5-Year Estimates (B19013)
Renter-Occupied Homes
48.9%
U.S. Census Bureau, ACS 2024 5-Year Estimates (B25003)
New Construction Permits — Middlesex County
2,667 housing units permitted in the last 12 months (-2% vs the prior 12 months) — 1,709 in 5+ unit buildings
U.S. Census Bureau, Building Permits Survey (through Jun '26)
ADU Potential
Massachusetts allows one accessory dwelling unit by right in single-family zoning districts statewide (M.G.L. c. 40A §3; 760 CMR 71.00, effective Feb 2025). Estimated maximum ADU size for this property: 600 sq ft (the lesser of 900 sq ft or half the 1,200 sq ft principal dwelling). Lot size: 3,798 sq ft.
Based on listing data, which indicates the property type — not the zoning district. Local dimensional, septic (Title 5), and historic-district requirements still apply. Not legal advice — verify with the municipality.
Listing Provided By
Listing Agent: Diduca Properties
Listing Office: Commonwealth Standard Realty Advisors
MLS® Number: 73568973
Browse More Homes in Waltham
Explore other active listings in the area.


