Active Under Contract
13 Days on market
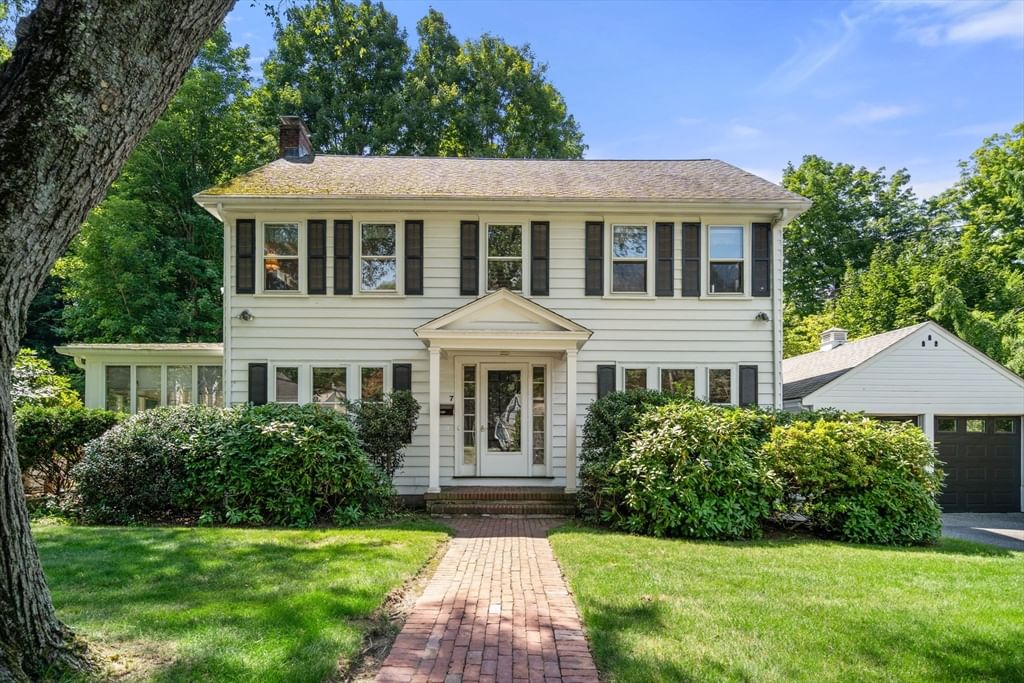
7 Grantland Rd Wellesley — Photo 1 of 35
$1,475,000
7 Grantland Rd, Wellesley, MA 02481
Wellesley, MA 02481
Beds
3
Baths
2
SqFt
2,496
Style
Single Family
Built
1922
Presenting a wonderful opportunity in Wellesley Hills! Charming, well maintained three bedroom colonial sited on .34 acres within walking distance to shops and restaurants. A thoughtful design for a young family or empty nesters looking to downsize. The first level offers a spacious front to back living room with fireplace and custom builtins, formal dining room with custom cabinets, a sun filled kitchen opening to the family room, plus a large sunroom with access to the exterior. The second floor offers the primary with two walk in closets, two additional bedrooms and a small study/office area. The bonus room with skylights on the third level offers great space for an office or play room. Enjoy the private back yard which also includes a fenced in kennel/play area.
Market Value Analysis
This Property
Size (SqFt) →Price →This Property$591/sqft
Local Avg (Wellesley)$690/sqft
14% BelowMarket Average
* Analysis is based on 22 actively listed and recently sold comparable properties strictly within Wellesley, MA.
Property Details
Financials
Original Price$1,475,000
Annual Taxes$13,953
Parking
Garage2
Off-Street4
Interior Specifications
Total Rooms10
Fireplaces1
FlooringTile, Carpet, Hardwood, Flooring - Wall to Wall Carpet
BasementFull, Sump Pump, Unfinished
Climate & Utilities
HeatingBaseboard, Natural Gas
CoolingCentral Air, Ductless
WaterPublic
SewerPublic Sewer
Building & Exterior
ConstructionFrame
RoofShingle
FoundationConcrete Perimeter
ZoningSR-10
Property & Lot
Acres0.34
SqFt Lot14,646
Lot FeaturesLevel
Neighborhood
Public Transportation • Shopping • Park • Walk/Jog Trails • Medical Facility • Laundromat
Geography
Floorplan Breakdown
Structural Layout
Second
OfficeMaster BedroomBedroom 2Bedroom 3Bathroom 2
First
Living RoomDining RoomKitchenFamily RoomBathroom 1
Living Room
Lvl First12 x 26
Closet/Cabinets - Custom Built, Flooring - Hardwood
Dining Room
Lvl First12 x 15
Closet/Cabinets - Custom Built, Flooring - Hardwood
Kitchen
Lvl First12 x 13
Flooring - Hardwood, Countertops - Stone/Granite/Solid, Recessed Lighting
Office
Lvl Second9 x 7
Flooring - Wall to Wall Carpet
Family Room
Lvl First14 x 16
Ceiling Fan(s), Flooring - Wall to Wall Carpet, Exterior Access
Master Bedroom
Lvl Second12 x 21
Walk-In Closet(s), Flooring - Hardwood
Bedroom 2
Lvl Second12 x 12
Bedroom 3
Lvl Second12 x 11
Closet, Flooring - Wall to Wall Carpet
Bathroom 1
Lvl FirstBathroom - Full
Bathroom 2
Lvl SecondBathroom - Full
Population
17,415
U.S. Census Bureau, ACS 2024 5-Year Estimates (B01003)
Median Household Income
$250K
U.S. Census Bureau, ACS 2024 5-Year Estimates (B19013)
Renter-Occupied Homes
12.7%
U.S. Census Bureau, ACS 2024 5-Year Estimates (B25003)
New Construction Permits — Norfolk County
1,189 housing units permitted in the last 12 months (+21% vs the prior 12 months) — 706 in 5+ unit buildings
U.S. Census Bureau, Building Permits Survey (through Jun '26)
ADU Potential
Massachusetts allows one accessory dwelling unit by right in single-family zoning districts statewide (M.G.L. c. 40A §3; 760 CMR 71.00, effective Feb 2025). Estimated maximum ADU size for this property: 900 sq ft (the lesser of 900 sq ft or half the 2,496 sq ft principal dwelling). Lot size: 14,646 sq ft.
Based on listing data, which indicates the property type — not the zoning district. Local dimensional, septic (Title 5), and historic-district requirements still apply. Not legal advice — verify with the municipality.
Listing Provided By
Listing Agent: The Bohlin Group
Listing Office: Compass
MLS® Number: 73566375
Browse More Homes in Wellesley
Explore other active listings in the area.


