Active
8 Days on market
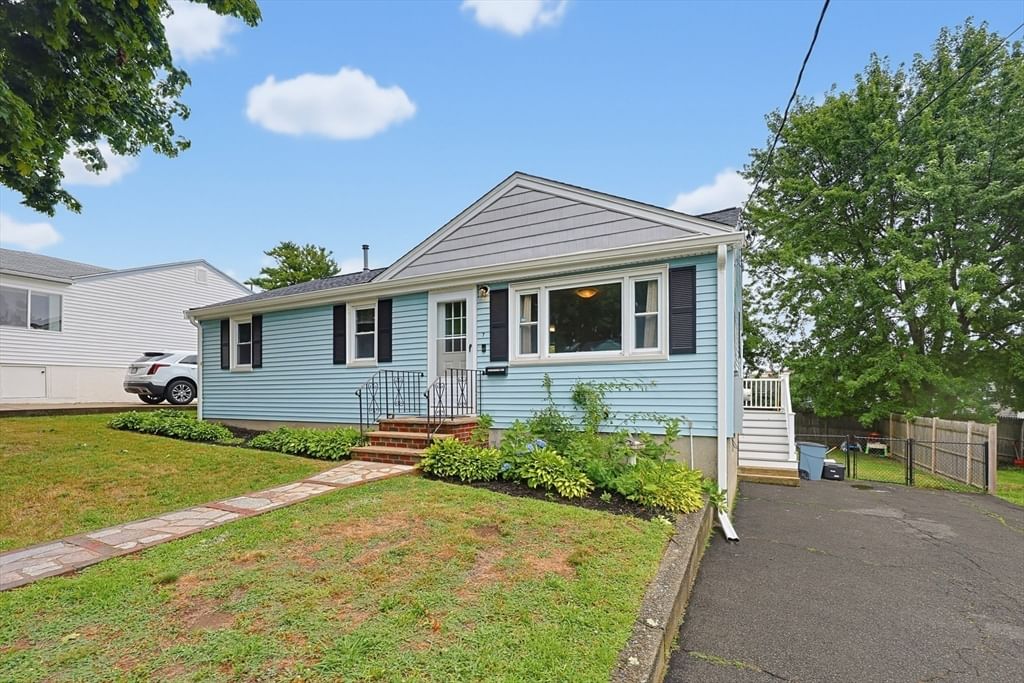
7 Haskell Pl Peabody — Photo 1 of 34
$639,900
7 Haskell Pl, Peabody, MA 01960
Peabody, MA 01960
Beds
3
Baths
2
SqFt
1,750
Style
Single Family
Built
1959
Tucked away on a tranquil dead-end street in a highly convenient location, this completely renovated home offers modern updates, comfortable living space and true move-in ready appeal. A thoughtful gut-renovation in 2020 means nearly every aspect of the home is just 6 years young. Filled with natural light, the main level features an inviting living room, stylish kitchen outfitted with stainless steel appliances, island and adjoining dining area, 3 bedrooms, an updated full bath, and hardwood floors throughout. The finished lower level expands the living space with an oversized family room featuring durable vinyl flooring, plus the added convenience of an updated full bath, dedicated laundry room and separate storage room. Step outside to a level, fenced backyard with patio, an inviting setting to relax and unwind. Additional features include 2 car off-street parking, ample on-street parking for guests, and a newer roof and gutters replaced in 2022. It’s all here: simply unpack and immediately enjoy everything this home has to offer!
Market Value Analysis
This Property
Size (SqFt) →Price →This Property$366/sqft
Local Avg (Peabody)$423/sqft
13% BelowMarket Average
* Analysis is based on 24 actively listed and recently sold comparable properties strictly within Peabody, MA.
Property Details
Financials
Original Price$639,900
Annual Taxes$4,717
Parking
Garage0
Off-Street2
Interior Specifications
Total Rooms7
FireplacesNone
FlooringTile, Vinyl, Hardwood
BasementFull, Finished, Sump Pump
Climate & Utilities
HeatingForced Air, Natural Gas
CoolingCentral Air
WaterPublic
SewerPublic Sewer
Building & Exterior
ConstructionFrame
RoofShingle
FoundationConcrete Perimeter
ZoningR1A
Property & Lot
Acres0.14
SqFt Lot5,998
Lot FeaturesLevel
Amenities & Appliances
Gas Water Heater • Range • Dishwasher • Disposal • Microwave • Refrigerator
Neighborhood
Public Transportation • Shopping • Park • Medical Facility • Laundromat • House of Worship
Geography
Floorplan Breakdown
Structural Layout
First
Living RoomDining RoomKitchenMaster BedroomBedroom 2Bedroom 3Bathroom 1
Basement
Family RoomBathroom 2
Living Room
Lvl First16 x 11
Flooring - Hardwood, Window(s) - Picture, Exterior Access
Dining Room
Lvl FirstKitchen
Lvl First19 x 11
Bathroom - Full, Flooring - Hardwood, Window(s) - Bay/Bow/Box, Pantry, Countertops - Stone/Granite/Solid, Kitchen Island, Cabinets - Upgraded, Exterior Access, Stainless Steel Appliances
Family Room
Lvl Basement19 x 20
Closet, Flooring - Vinyl, Window(s) - Bay/Bow/Box, Exterior Access
Master Bedroom
Lvl First11 x 12
Closet, Flooring - Hardwood, Window(s) - Bay/Bow/Box
Bedroom 2
Lvl First10 x 12
Bedroom 3
Lvl First10 x 12
Closet, Flooring - Hardwood, Window(s) - Bay/Bow/Box
Bathroom 1
Lvl First5 x 8
Bathroom - Tiled With Tub & Shower, Flooring - Stone/Ceramic Tile, Window(s) - Bay/Bow/Box
Bathroom 2
Lvl Basement6 x 7
Bathroom - 3/4, Bathroom - With Shower Stall, Flooring - Vinyl, Window(s) - Bay/Bow/Box
Population
54,474
U.S. Census Bureau, ACS 2024 5-Year Estimates (B01003)
Median Household Income
$97K
U.S. Census Bureau, ACS 2024 5-Year Estimates (B19013)
Renter-Occupied Homes
34.6%
U.S. Census Bureau, ACS 2024 5-Year Estimates (B25003)
New Construction Permits — Essex County
992 housing units permitted in the last 12 months (-15% vs the prior 12 months) — 515 in 5+ unit buildings
U.S. Census Bureau, Building Permits Survey (through Jun '26)
ADU Potential
Massachusetts allows one accessory dwelling unit by right in single-family zoning districts statewide (M.G.L. c. 40A §3; 760 CMR 71.00, effective Feb 2025). Estimated maximum ADU size for this property: 875 sq ft (the lesser of 900 sq ft or half the 1,750 sq ft principal dwelling). Lot size: 5,998 sq ft.
Based on listing data, which indicates the property type — not the zoning district. Local dimensional, septic (Title 5), and historic-district requirements still apply. Not legal advice — verify with the municipality.
Listing Provided By
Listing Agent: Jared Freni
Listing Office: REMAX Andrew Realty Services
MLS® Number: 73567945
Browse More Homes in Peabody
Explore other active listings in the area.


