Active
6 Days on market
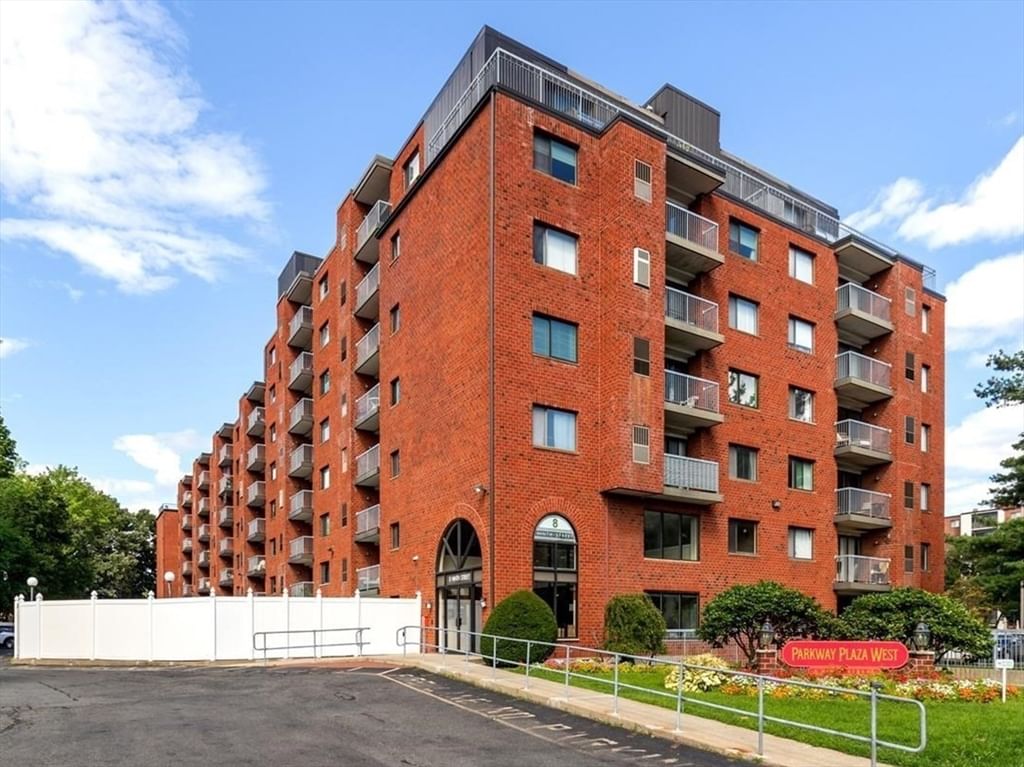
8 9th #411 Medford — Photo 1 of 33
$649,000
8 9th #411, Medford, MA 02155
Medford, MA 02155 — Wellington
Beds
2
Baths
2
SqFt
1,234
Style
Condominium
Built
1985
1,234 sq. ft. + 2 beds + 2 baths + 3 parking spaces + garage + balcony + updated kitchen + amenities + Wellington/Orange Line. Modern Living with Exceptional Space, Parking, Elevator & Location! Welcome to Parkway Plaza West, Unit 411, a 2-bedroom, 2-bath condominium offering 1,234 sq. ft. of bright, open living space in one of Medford’s most convenient locations. Thoughtfully designed for both everyday living and entertaining, this move-in-ready residence features an open living and dining area, eat-in kitchen, private balcony, central air, and in-unit laundry. The kitchen is equipped with stainless steel appliances, upgraded cabinetry, flooring and granite countertops. The spacious primary suite offers a walk-in closet and private bath with walk-in shower, while the second bedroom provides excellent flexibility for guests or a home office. Parking is a standout feature with three dedicated spaces, including one indoor garage space and two outdoor spaces. Building amenities include a swimming pool and patio, clubroom with shared kitchen and Wi-Fi, and a full-time on-site superintendent. Prime location across from Wellington Station and the Orange Line, with easy access to shops and restaurants at Station Landing, Assembly Row, Encore Boston Harbor dining and entertainment, and just 6 miles from downtown Boston. With a Walk Score of 83, this is a very walkable location where many everyday errands can be accomplished on foot.
Market Value Analysis
This Property
Size (SqFt) →Price →This Property$526/sqft
Local Avg (Medford)$525/sqft
0% AboveMarket Average
* Analysis is based on 24 actively listed and recently sold comparable properties strictly within Medford, MA.
Property Details
Financials
Original Price$649,000
Annual Taxes$5,060
HOA Fee$444
Parking
Garage1
Off-Street3
Interior Specifications
Total Rooms5
FireplacesNone
FlooringTile, Engineered Hardwood
BasementN
Climate & Utilities
HeatingCentral
CoolingCentral Air
WaterPublic
SewerPublic Sewer
Building & Exterior
ConstructionBrick
Roof--
Foundation--
ZoningRes
Property & Lot
Acres--
SqFt Lot--
Lot Features--
Amenities & Appliances
Range • Refrigerator
Neighborhood
Public Transportation • Shopping • Pool • Tennis Court(s) • Park • Bike Path
Geography
Floorplan Breakdown
Structural Layout
Fourth Floor
Living RoomDining RoomKitchenMaster BedroomBedroom 2Bathroom 1Bathroom 2
Living Room
Lvl Fourth FloorDining Room
Lvl Fourth FloorKitchen
Lvl Fourth FloorMaster Bedroom
Lvl Fourth FloorBedroom 2
Lvl Fourth FloorBathroom 1
Lvl Fourth FloorBathroom 2
Lvl Fourth FloorPopulation
61,730
U.S. Census Bureau, ACS 2024 5-Year Estimates (B01003)
Median Household Income
$130K
U.S. Census Bureau, ACS 2024 5-Year Estimates (B19013)
Renter-Occupied Homes
46.0%
U.S. Census Bureau, ACS 2024 5-Year Estimates (B25003)
New Construction Permits — Middlesex County
2,667 housing units permitted in the last 12 months (-2% vs the prior 12 months) — 1,709 in 5+ unit buildings
U.S. Census Bureau, Building Permits Survey (through Jun '26)
Listing Provided By
Listing Agent: Cheryl Pendenza
Listing Office: REMAX Andrew Realty Services
MLS® Number: 73569296
Browse More Homes in Medford
Explore other active listings in the area.


