Active
13 Days on market
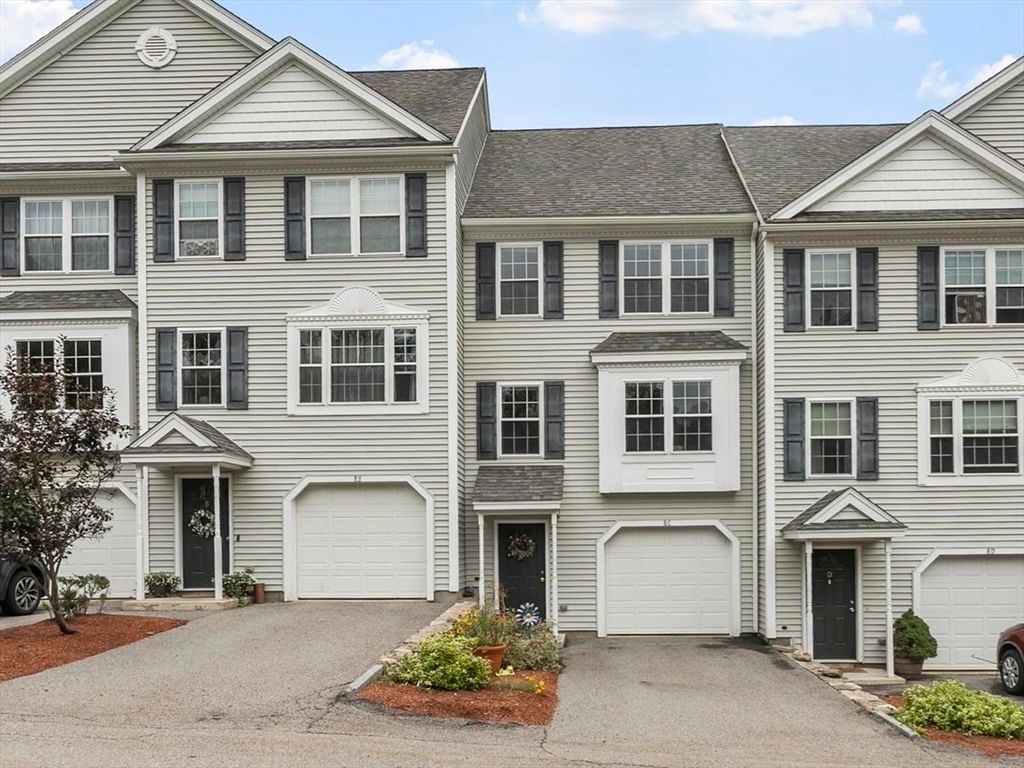
8 Bradley Dr #C Groton — Photo 1 of 33
$399,900
8 Bradley Dr #C, Groton, MA 01450
Groton, MA 01450
Beds
2
Baths
1.5
SqFt
1,296
Style
Condominium
Built
2010
Welcome to easy living in the heart of West Groton. This beautifully maintained townhouse at Squannacook Hill offers a thoughtfully designed layout and a convenient location. The bright, open main level features hardwood floors, a well-appointed kitchen with granite countertops, cherry cabinetry and gas cooking, plus a convenient half bath and access to the exterior deck. Upstairs, two spacious bedrooms include a primary bedroom with a large closet and share a full bath with a granite countertop and ample storage. A new heating and cooling system was installed in 2026, adding peace of mind for the next owner. Additional highlights include in-unit laundry hookups, an attached garage and additional guest parking. Enjoy being just moments from Cutler Field, a playground, basketball court and open field, perfect for outdoor recreation. Pumpkin Brook Conservation Area, Groton Forest and the Nashua River Rail Trail are also nearby, offering hiking, biking and scenic trails right at your fingertips. Convenient to shopping, dining and the Groton-Dunstable Regional School District. Well maintained and move-in ready, this home is ready to enjoy.
Market Value Analysis
This Property
Size (SqFt) →Price →This Property$309/sqft
Local Avg (Groton)$334/sqft
7% BelowMarket Average
* Analysis is based on 9 actively listed and recently sold comparable properties strictly within Groton, MA.
Property Details
Financials
Original Price$399,900
Annual Taxes$6,248
HOA Fee$514.56
Parking
Garage1
Off-Street2
Interior Specifications
Total Rooms4
FireplacesNone
FlooringTile, Carpet, Hardwood, Flooring - Stone/Ceramic Tile, Flooring - Wall to Wall Carpet
BasementY
Climate & Utilities
HeatingForced Air, Natural Gas
CoolingCentral Air
WaterPublic
SewerPrivate Sewer
Building & Exterior
ConstructionFrame
RoofShingle
Foundation--
ZoningRA
Property & Lot
Acres--
SqFt Lot--
Lot Features--
Amenities & Appliances
Range • Dishwasher • Microwave • Refrigerator
Neighborhood
Shopping • Park • Walk/Jog Trails • Bike Path • Conservation Area • House of Worship
Geography
Floorplan Breakdown
Structural Layout
Third
Master BedroomBedroom 2Bathroom 2
Second
Living RoomKitchenBathroom 1
Living Room
Lvl Second17 x 14
Bathroom - Half, Flooring - Hardwood, Deck - Exterior, Open Floorplan, Lighting - Overhead, Decorative Molding
Kitchen
Lvl Second15 x 13
Bathroom - Half, Closet, Flooring - Hardwood, Dining Area, Countertops - Stone/Granite/Solid, Deck - Exterior, Open Floorplan, Gas Stove, Lighting - Overhead, Decorative Molding
Master Bedroom
Lvl Third17 x 15
Closet, Flooring - Wall to Wall Carpet, Lighting - Overhead
Bedroom 2
Lvl Third13 x 8
Bathroom 1
Lvl Second8 x 4
Bathroom - Half, Flooring - Stone/Ceramic Tile, Lighting - Sconce, Pedestal Sink
Bathroom 2
Lvl Third9 x 7
Bathroom - Full, Bathroom - With Tub & Shower, Closet, Flooring - Stone/Ceramic Tile, Countertops - Upgraded, Lighting - Sconce
Population
11,356
U.S. Census Bureau, ACS 2024 5-Year Estimates (B01003)
Median Household Income
$193K
U.S. Census Bureau, ACS 2024 5-Year Estimates (B19013)
Renter-Occupied Homes
11.0%
U.S. Census Bureau, ACS 2024 5-Year Estimates (B25003)
New Construction Permits — Middlesex County
2,667 housing units permitted in the last 12 months (-2% vs the prior 12 months) — 1,709 in 5+ unit buildings
U.S. Census Bureau, Building Permits Survey (through Jun '26)
Listing Provided By
Listing Agent: Sharie Warila
Listing Office: Keller Williams Realty Boston Northwest
MLS® Number: 73565989
Browse More Homes in Groton
Explore other active listings in the area.


