Active
7 Days on market
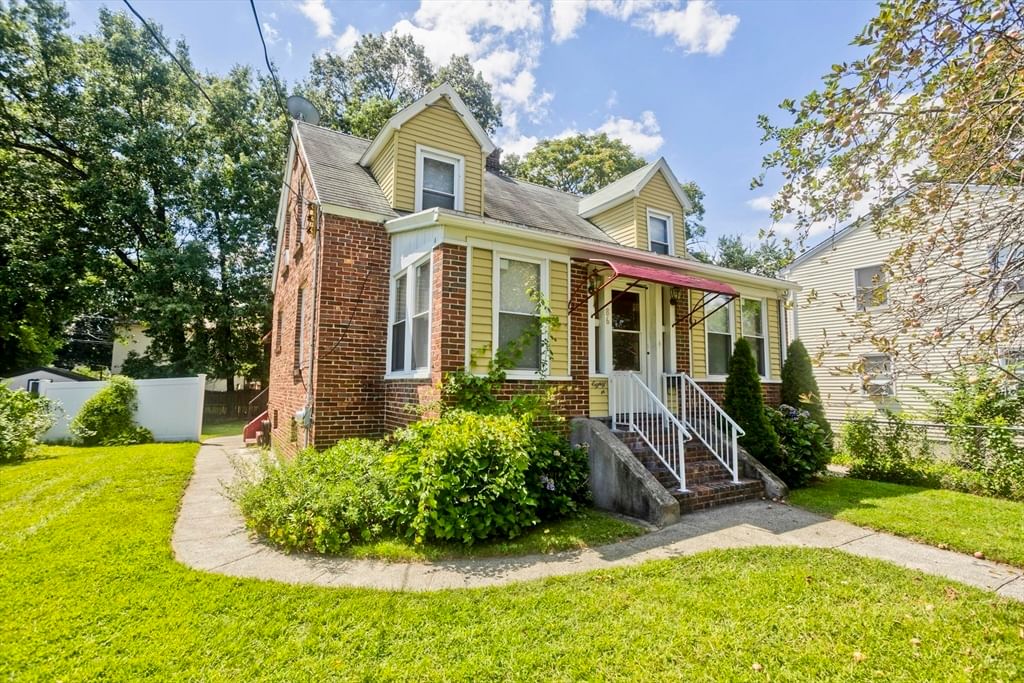
86 Laurence Springfield — Photo 1 of 42
$289,900
86 Laurence, Springfield, MA 01104
Springfield, MA 01104 — Liberty Heights
Beds
3
Baths
2
SqFt
1,260
Style
Single Family
Built
1942
Welcome Home! Your new home is a a charming 3-bedroom, 2-full-bath home offering plenty of space, character, and versatility. Hardwood floors are found throughout the entire house! Walk right into an enclosed porch from the front or back of the house. The first floor has a large kitchen, dining room, living room with a fireplace and a 3/4 bathroom. Two enclosed porches provide additional space to relax and enjoy throughout the seasons. The second floor consists of the three bedrooms, with those classic built-ins only found in older homes, wood floors and another full bathroom. An added bonus of this home is the walk-out basement that is partially finished and features a second fireplace, creating a comfortable bonus area with lots of possibilities. The home also offers plenty of storage throughout the home. Outside you will enjoy your fully fenced backyard which has a cute covered patio area attached to the detached two-car garage. With two fireplaces, hardwood floors, flexible additional living space, generous storage, and a fenced yard, 86 Laurence Street has plenty to offer its next owner.
Market Value Analysis
This Property
Size (SqFt) →Price →This Property$230/sqft
Local Avg (Springfield)$233/sqft
1% BelowMarket Average
* Analysis is based on 24 actively listed and recently sold comparable properties strictly within Springfield, MA.
Property Details
Financials
Original Price$289,900
Annual Taxes$3,573
Parking
Garage2
Off-Street6
Interior Specifications
Total Rooms6
Fireplaces2
FlooringWood, Vinyl
BasementFull, Partially Finished, Walk-Out Access, Concrete
Climate & Utilities
HeatingBaseboard, Oil
CoolingWindow Unit(s)
WaterPublic
SewerPublic Sewer
Building & Exterior
ConstructionFrame
RoofShingle
FoundationBlock
ZoningR1
Property & Lot
Acres0.12
SqFt Lot5,101
Lot FeaturesLevel
Amenities & Appliances
Electric Water Heater • Water Heater • Range • Refrigerator
Neighborhood
Shopping
Geography
Floorplan Breakdown
Structural Layout
Second
Master BedroomBedroom 2Bedroom 3Bathroom 2
First
Living RoomDining RoomKitchenBathroom 1
Basement
OfficeFamily Room
Living Room
Lvl FirstDining Room
Lvl FirstKitchen
Lvl FirstOffice
Lvl BasementFamily Room
Lvl BasementMaster Bedroom
Lvl SecondBedroom 2
Lvl SecondBedroom 3
Lvl SecondBathroom 1
Lvl FirstBathroom 2
Lvl SecondPopulation
23,209
U.S. Census Bureau, ACS 2024 5-Year Estimates (B01003)
Median Household Income
$50K
U.S. Census Bureau, ACS 2024 5-Year Estimates (B19013)
Renter-Occupied Homes
52.2%
U.S. Census Bureau, ACS 2024 5-Year Estimates (B25003)
New Construction Permits — Hampden County
359 housing units permitted in the last 12 months (+20% vs the prior 12 months) — 74 in 5+ unit buildings
U.S. Census Bureau, Building Permits Survey (through Jun '26)
ADU Potential
Massachusetts allows one accessory dwelling unit by right in single-family zoning districts statewide (M.G.L. c. 40A §3; 760 CMR 71.00, effective Feb 2025). Estimated maximum ADU size for this property: 630 sq ft (the lesser of 900 sq ft or half the 1,260 sq ft principal dwelling). Lot size: 5,101 sq ft.
Based on listing data, which indicates the property type — not the zoning district. Local dimensional, septic (Title 5), and historic-district requirements still apply. Not legal advice — verify with the municipality.
Listing Provided By
Listing Agent: Elizabeth Salois Team
Listing Office: Berkshire Hathaway HomeServices Realty Professionals
MLS® Number: 73567364
Browse More Homes in Springfield
Explore other active listings in the area.


