Active
187 Days on market
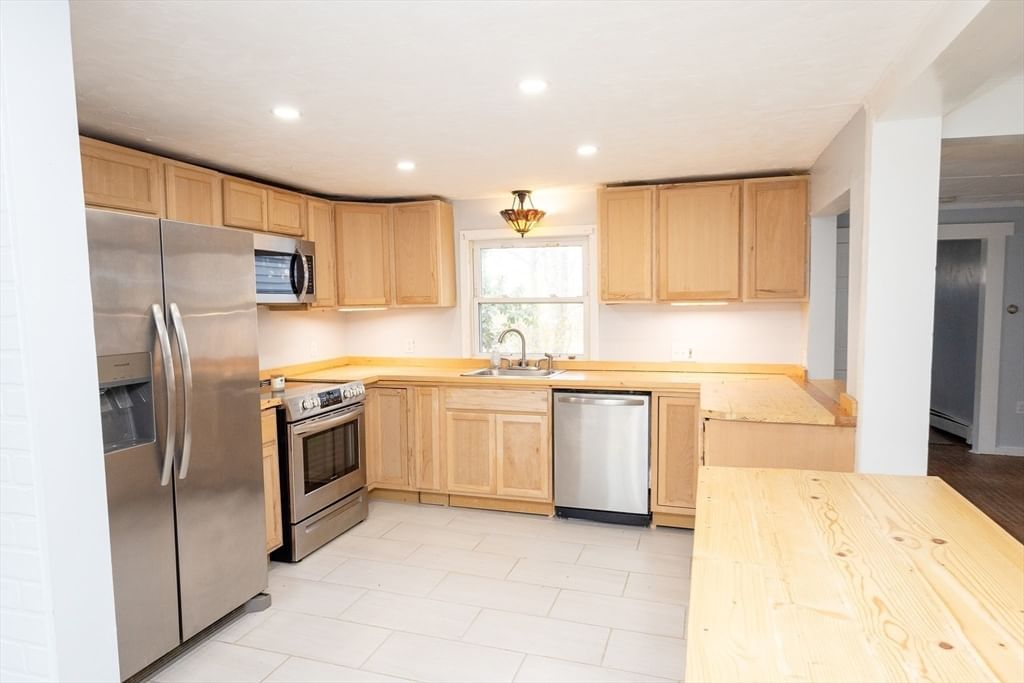
958 Centre St. Middleboro — Photo 1 of 17
Recent Drop: $29,000
$479,000$450,000
$450,000
958 Centre St., Middleboro, MA 02346
Middleboro, MA 02346
Beds
3
Baths
2
SqFt
1,526
Style
Single Family
Built
1880
Located in Middleborough’s desirable West End, just steps from ball fields, playgrounds, and neighborhood amenities, this updated 4-bedroom, 2-bath Antique Colonial combines classic charm with extensive recent improvements. Many updates completed between 2021–2024 including electrical and plumbing, a second-floor full bath, and renovated first-floor bath. The kitchen has been fully updated with new cabinetry and appliances, while additional upgrades include blown-in insulation and newer water heater (2021) offering low-maintenance ownership for years to come. Additional features include an enclosed heated porch, washer/dryer hookups, a fenced yard, town water and sewer, and a large garage with electricity, offering potential for a future in-law or ADU-style conversion on the second floor (buyer to perform due diligence; repairs needed). Assurant Premium 1 year Home Warranty included.
Market Value Analysis
This Property
Size (SqFt) →Price →This Property$295/sqft
Local Avg (Middleboro)$378/sqft
22% BelowMarket Average
* Analysis is based on 24 actively listed and recently sold comparable properties strictly within Middleboro, MA.
Property Details
Financials
Original Price$479,000
Annual Taxes$4,116
Parking
Garage0
Off-Street4
Interior Specifications
Total Rooms8
FireplacesNone
FlooringWood, Tile
BasementCrawl Space, Interior Entry, Dirt Floor
Climate & Utilities
HeatingForced Air, Natural Gas
CoolingNone
WaterPublic
SewerPublic Sewer
Building & Exterior
ConstructionStone
RoofShingle
FoundationStone
ZoningRES
Property & Lot
Acres0.13
SqFt Lot5,662
Lot FeaturesCorner Lot, Level
Amenities & Appliances
Gas Water Heater • Range • Dishwasher • Microwave • Refrigerator • Washer • Dryer
Neighborhood
Public Transportation • Park • Highway Access • Public School
Geography
Floorplan Breakdown
Structural Layout
Second
Master BedroomBedroom 2Bedroom 3
First
Living RoomFamily RoomBedroom 4
Main,First
Kitchen
Living Room
Lvl FirstFlooring - Hardwood
Kitchen
Lvl Main,FirstFlooring - Stone/Ceramic Tile, Balcony / Deck, Kitchen Island, Open Floorplan
Family Room
Lvl FirstFlooring - Hardwood, Open Floorplan
Master Bedroom
Lvl SecondFlooring - Wood
Bedroom 2
Lvl SecondBedroom 3
Lvl SecondFlooring - Wood
Bedroom 4
Lvl FirstFlooring - Wood
Property History
Price Drop
$450,000
Was $469,000
Aug 11, 2026
MLS® 73480769
Price Drop
$469,000
Was $479,000
Jun 15, 2026
MLS® 73480769
Listed
$479,000
Feb 27, 2026
MLS® 73480769
Population
24,505
U.S. Census Bureau, ACS 2024 5-Year Estimates (B01003)
Median Household Income
$97K
U.S. Census Bureau, ACS 2024 5-Year Estimates (B19013)
Renter-Occupied Homes
23.1%
U.S. Census Bureau, ACS 2024 5-Year Estimates (B25003)
New Construction Permits — Plymouth County
1,023 housing units permitted in the last 12 months (+11% vs the prior 12 months) — 113 in 5+ unit buildings
U.S. Census Bureau, Building Permits Survey (through Jun '26)
ADU Potential
Massachusetts allows one accessory dwelling unit by right in single-family zoning districts statewide (M.G.L. c. 40A §3; 760 CMR 71.00, effective Feb 2025). Estimated maximum ADU size for this property: 763 sq ft (the lesser of 900 sq ft or half the 1,526 sq ft principal dwelling). Lot size: 5,662 sq ft.
Based on listing data, which indicates the property type — not the zoning district. Local dimensional, septic (Title 5), and historic-district requirements still apply. Not legal advice — verify with the municipality.
Listing Provided By
Listing Agent: Jessica Hancock
Listing Office: Coldwell Banker Realty - Westwood
MLS® Number: 73480769
Browse More Homes in Middleboro
Explore other active listings in the area.


