Active
12 Days on market
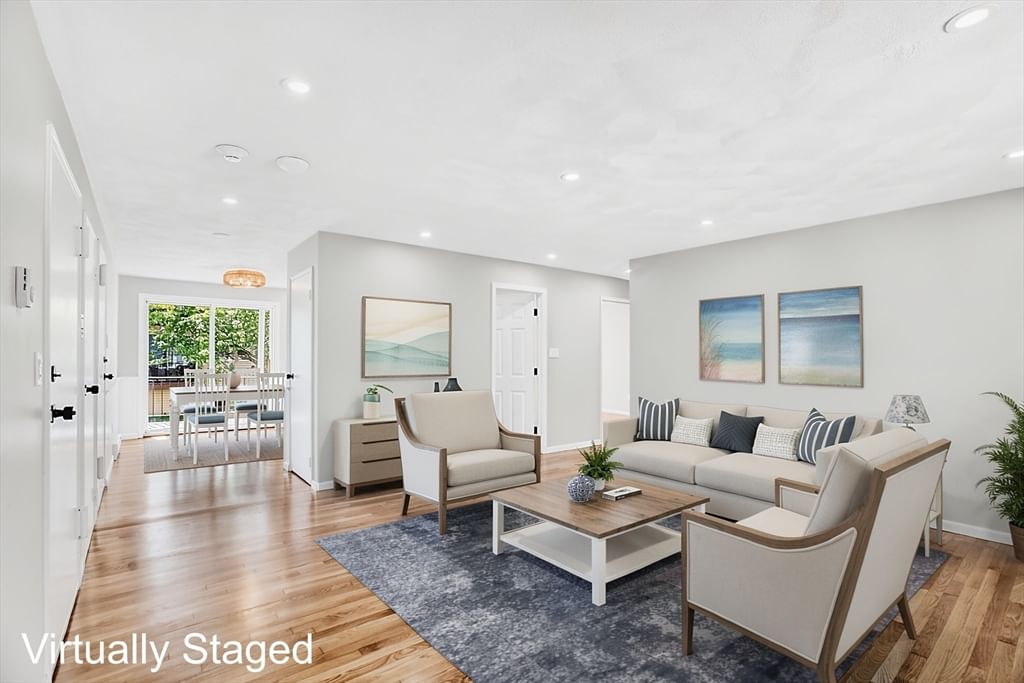
16 Appleton Park #B3 Ipswich — Photo 1 of 20
$364,900
16 Appleton Park #B3, Ipswich, MA 01938
Ipswich, MA 01938
Beds
2
Baths
1
SqFt
815
Style
Condominium
Built
1968
Open House Sun 8/29 from 1130-130pm...This coastal courtyard condo has been transformed. Beautifully renovated quartz kitchen and tiled quartz bathroom. Every room has been freshly painted with new lighting, hardware and redone white oak floors-bathroom has waterproof luxury vinyl plank flooring. Some new features include new SS appliances, wall A/C, tiled shower & kitchen backsplash and much more. Off the kitchen is a dining area with sliders to a covered composite deck balcony overlooking the courtyard. Newer double pane windows. Comes with one parking space (B3), visitor parking and common outside courtyard and back lawn areas. Condo fee includes hot water, water, sewer, exterior maintenance, laundry on site, landscaping, snow removal, road maintenance, trash disposal, mgt fee and reserves. Up to 2 cats allowed as pets. Ipswich offers its own Cranes Beach, train station, Bialek park, municipal electric, shops, & restaurants. Very easy to show.
Immersive Experience
Market Value Analysis
This Property
Size (SqFt) →Price →This Property$448/sqft
Local Avg (Ipswich)$469/sqft
4% BelowMarket Average
* Analysis is based on 24 actively listed and recently sold comparable properties strictly within Ipswich, MA.
Property Details
Financials
Original Price$364,900
Annual Taxes$3,013
HOA Fee$406
Parking
Garage0
Off-Street1
Interior Specifications
Total Rooms4
FireplacesNone
FlooringHardwood
BasementN
Climate & Utilities
HeatingElectric Baseboard, Electric
CoolingWall Unit(s)
WaterPublic
SewerPublic Sewer
Building & Exterior
ConstructionFrame
RoofShingle
Foundation--
ZoningIR
Property & Lot
Acres--
SqFt Lot--
Lot Features--
Amenities & Appliances
Range • Dishwasher • Disposal • Refrigerator • Range Hood
Neighborhood
Public Transportation • Shopping • Park • Walk/Jog Trails • Golf • Laundromat
Geography
Floorplan Breakdown
Structural Layout
Second
Living RoomDining RoomKitchenMaster BedroomBedroom 2Bathroom 1
Living Room
Lvl Second17 x 15
Closet, Flooring - Hardwood, Recessed Lighting
Dining Room
Lvl SecondCeiling Fan(s), Closet, Flooring - Hardwood, Balcony / Deck, Slider, Beadboard
Kitchen
Lvl Second17 x 14
Ceiling Fan(s), Flooring - Hardwood, Balcony / Deck, Countertops - Stone/Granite/Solid, Remodeled, Slider, Stainless Steel Appliances, Beadboard
Master Bedroom
Lvl Second13 x 12
Ceiling Fan(s), Flooring - Hardwood, Closet - Double
Bedroom 2
Lvl Second14 x 10
Bathroom 1
Lvl Second10 x 5
Bathroom - Full, Bathroom - Tiled With Tub & Shower, Ceiling Fan(s), Closet/Cabinets - Custom Built, Countertops - Stone/Granite/Solid, Countertops - Upgraded, Recessed Lighting, Remodeled, Lighting - Sconce
Property History
Listed
$364,900
Aug 21, 2026
MLS® 73566797
Terminated
$374,900
Jul 20, 2026
MLS® 73538011
Listed
$374,900
Jun 18, 2026
MLS® 73538011
Sold
$945
Dec 24, 2010
MLS® 71170695
Listed
$945
Dec 14, 2010
MLS® 71170695
Population
13,930
U.S. Census Bureau, ACS 2024 5-Year Estimates (B01003)
Median Household Income
$139K
U.S. Census Bureau, ACS 2024 5-Year Estimates (B19013)
Renter-Occupied Homes
25.6%
U.S. Census Bureau, ACS 2024 5-Year Estimates (B25003)
New Construction Permits — Essex County
992 housing units permitted in the last 12 months (-15% vs the prior 12 months) — 515 in 5+ unit buildings
U.S. Census Bureau, Building Permits Survey (through Jun '26)
Listing Provided By
Listing Agent: Mirella E. Mcdonough
Listing Office: Real Broker MA, LLC
MLS® Number: 73566797
Browse More Homes in Ipswich
Explore other active listings in the area.


