Active
65 Days on market
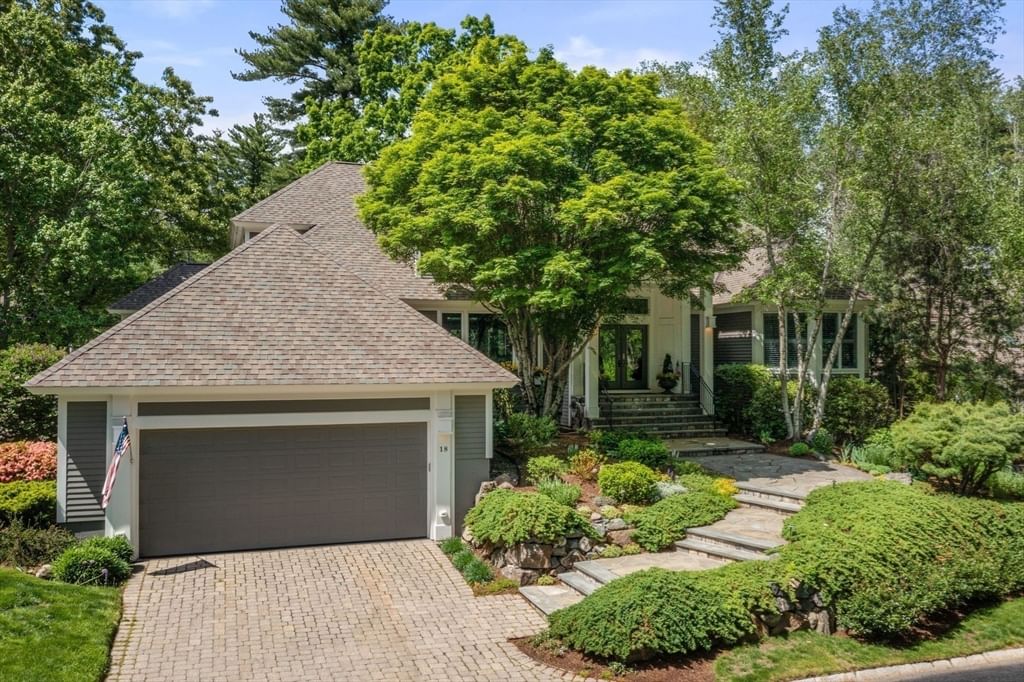
18 Southpoint Lane Ipswich — Photo 1 of 41
Recent Drop: $174,000
$2,099,000$1,925,000
$1,925,000
18 Southpoint Lane, Ipswich, MA 01938
Ipswich, MA 01938 — Ipswich Country Club
Beds
4
Baths
5.5
SqFt
7,550
Style
Single Family
Built
2001
Experience luxury living in the highly sought-after Ipswich Country Club. This exceptional contemporary home offers 4 bedrooms, 4 full baths, and 3 half baths, complemented by high-end finishes and thoughtful design throughout. A standout feature is the first-floor primary suite, a private retreat featuring a recently renovated, hotel-quality bathroom and direct walkout access to the expansive deck, creating a seamless connection to the beautiful outdoor setting. The spacious floor plan is filled with abundant natural light and offers ample storage throughout. A newly renovated lower level provides additional flexible living space, complete with a private gym, ideal for both everyday living and entertaining. Step outside to the expansive deck overlooking the 13th hole of the renowned Robert Trent Jones-designed golf course, offering a spectacular backdrop for relaxing or entertaining. A three-car garage provides plenty of room for vehicles and additional storage. Ideally located just 25 miles from Boston and minutes from downtown Ipswich and Newburyport, the home offers convenient access to outstanding dining, shopping, arts, culture, and historic New England charm. Golf and Country Club memberships are available separately from real estate ownership. Ipswich Country Club also offers a variety of optional social, dining, and recreational opportunities for those seeking an active and engaging lifestyle.
Market Value Analysis
This Property
Size (SqFt) →Price →This Property$255/sqft
Local Avg (Ipswich)$489/sqft
48% BelowMarket Average
* Analysis is based on 24 actively listed and recently sold comparable properties strictly within Ipswich, MA.
Property Details
Financials
Original Price$2,099,000
Annual Taxes$19,255
HOA Fee$1800
Parking
Garage3
Off-Street7
Interior Specifications
Total Rooms8
Fireplaces2
FlooringWood, Tile, Flooring - Hardwood
BasementFull, Finished, Walk-Out Access, Interior Entry, Garage Access
Climate & Utilities
HeatingForced Air, Natural Gas
CoolingCentral Air
WaterPublic
SewerPrivate Sewer
Building & Exterior
ConstructionFrame
RoofShingle
FoundationConcrete Perimeter
ZoningRRA
Property & Lot
Acres0.29
SqFt Lot12,660
Lot Features--
Amenities & Appliances
Oven • Dishwasher • Trash Compactor • Microwave • Range • Refrigerator • Wine Refrigerator
Neighborhood
Shopping • Pool • Tennis Court(s) • Park • Golf • Medical Facility
Geography
Floorplan Breakdown
Structural Layout
Second
Bedroom 2Bedroom 3
First
Bathroom 1Bathroom 2Bathroom 3
Basement
Family RoomBedroom 4
Main,First
Living RoomDining RoomKitchenMaster Bedroom
Living Room
Lvl Main,FirstFlooring - Hardwood, Deck - Exterior, Exterior Access, Open Floorplan, Recessed Lighting, Slider
Dining Room
Lvl Main,FirstFlooring - Hardwood, Open Floorplan, Lighting - Overhead
Kitchen
Lvl Main,FirstCloset, Flooring - Stone/Ceramic Tile, Countertops - Stone/Granite/Solid, Cabinets - Upgraded, Open Floorplan, Recessed Lighting
Family Room
Lvl BasementFlooring - Hardwood, Cable Hookup, Exterior Access, Open Floorplan
Master Bedroom
Lvl Main,FirstBathroom - Full, Walk-In Closet(s), Flooring - Hardwood, Deck - Exterior, Exterior Access, Recessed Lighting
Bedroom 2
Lvl SecondBedroom 3
Lvl SecondBathroom - Full, Closet, Flooring - Hardwood
Bedroom 4
Lvl BasementBathroom - Full, Walk-In Closet(s), Flooring - Hardwood, Exterior Access, Recessed Lighting
Bathroom 1
Lvl FirstBathroom 2
Lvl FirstBathroom 3
Lvl FirstProperty History
Price Drop
$1,925,000
Was $2,099,000
Aug 4, 2026
MLS® 73542971
Listed
$2,099,000
Jun 29, 2026
MLS® 73542971
Population
13,930
U.S. Census Bureau, ACS 2024 5-Year Estimates (B01003)
Median Household Income
$139K
U.S. Census Bureau, ACS 2024 5-Year Estimates (B19013)
Renter-Occupied Homes
25.6%
U.S. Census Bureau, ACS 2024 5-Year Estimates (B25003)
New Construction Permits — Essex County
992 housing units permitted in the last 12 months (-15% vs the prior 12 months) — 515 in 5+ unit buildings
U.S. Census Bureau, Building Permits Survey (through Jun '26)
ADU Potential
Massachusetts allows one accessory dwelling unit by right in single-family zoning districts statewide (M.G.L. c. 40A §3; 760 CMR 71.00, effective Feb 2025). Estimated maximum ADU size for this property: 900 sq ft (the lesser of 900 sq ft or half the 7,550 sq ft principal dwelling). Lot size: 12,660 sq ft.
Based on listing data, which indicates the property type — not the zoning district. Local dimensional, septic (Title 5), and historic-district requirements still apply. Not legal advice — verify with the municipality.
Listing Provided By
Listing Agent: Ashley Brennan
Listing Office: Gibson Sotheby's International Realty
MLS® Number: 73542971
Browse More Homes in Ipswich
Explore other active listings in the area.


