Active
21 Days on market
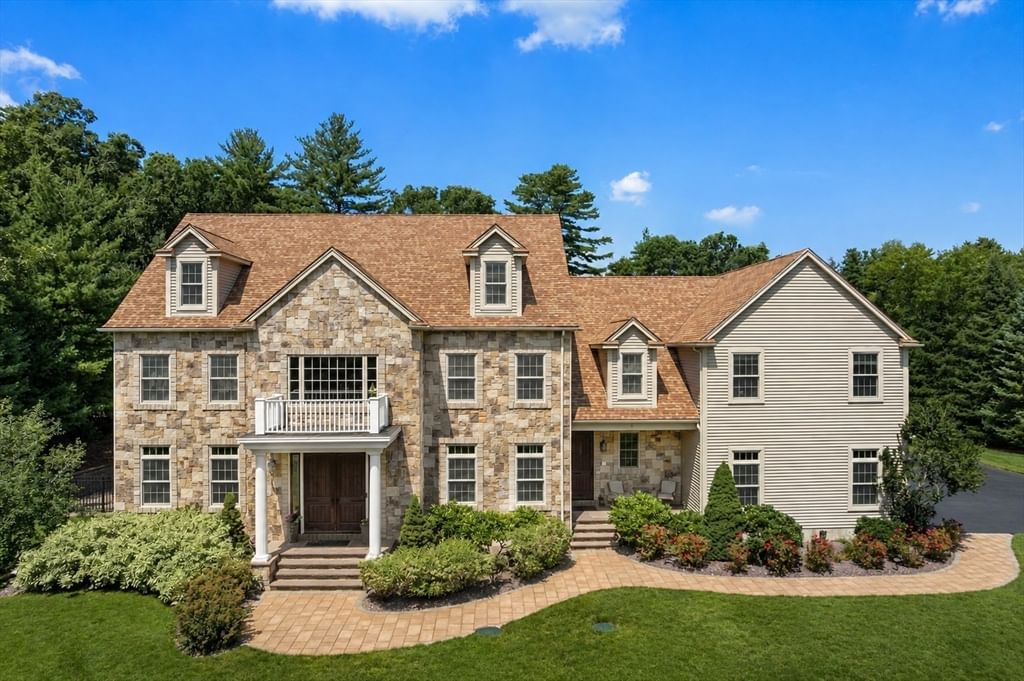
50 Opal Circle Franklin — Photo 1 of 42
$2,150,000
50 Opal Circle, Franklin, MA 02038
Franklin, MA 02038 — South Hill Estates
Beds
5
Baths
6.5
SqFt
7,890
Style
Single Family
Built
2009
Prepare to be impressed by this truly magnificent, stately residence offering nearly 8,000 square feet of exceptional living space, perfectly positioned on a stellar lot in one of Franklin’s most stunning executive neighborhoods. A true flagship home showcasing exceptional craftsmanship, impressive scale and resort-style living. A dramatic bridal staircase welcomes you into an elegant interior featuring a spacious formal dining room and private first-floor office. The massive, sun-filled family room features a gas fireplace and flows seamlessly into the spectacular designer kitchen, creating an impressive open gathering space ideal for everyday living and entertaining. The custom kitchen is appointed with high-end Thermador appliances, an impressive 72" Sub-Zero refrigerator and gorgeous butler’s pantry. The second level offers three spacious ensuite bedrooms plus a spectacular primary suite featuring a dual-sided gas fireplace enjoyed from both the bedroom and luxurious primary bath, expansive walk-in closet and spa-inspired steam shower. A beautifully finished attic with full bath provides additional flexible living space. The completely finished walkout lower level is an entertainer’s dream with a full bar, private movie theater, gym, bedroom, full bath and generous recreation space. Offering 6 full baths, 1 half bath and a 3-car garage. Step outside to your own private resort featuring a heated inground pool with waterfall, expansive outdoor living areas and an incredible covered pavilion complete with TV, grill and pizza oven. An extraordinary setting for entertaining, relaxing and enjoying unforgettable summers at home. Conveniently located near shopping, dining, commuter rail and major routes with excellent access to both Boston and Providence. A rare opportunity to own one of Franklin’s most impressive residences.
Market Value Analysis
This Property
Size (SqFt) →Price →This Property$272/sqft
Local Avg (Franklin)$340/sqft
20% BelowMarket Average
* Analysis is based on 18 actively listed and recently sold comparable properties strictly within Franklin, MA.
Property Details
Financials
Original Price$2,150,000
Annual Taxes$17,696
Parking
Garage3
Off-Street7
Interior Specifications
Total Rooms14
Fireplaces2
FlooringTile, Carpet, Hardwood, Stone / Slate
BasementFull, Finished, Walk-Out Access
Climate & Utilities
HeatingForced Air, Radiant, Propane
CoolingCentral Air
WaterPublic
SewerPrivate Sewer
Building & Exterior
ConstructionFrame, Stone
RoofShingle
FoundationConcrete Perimeter
ZoningRes
Property & Lot
Acres1.18
SqFt Lot51,357
Lot FeaturesCorner Lot, Cleared, Level
Amenities & Appliances
Water Heater • Oven • Dishwasher • Disposal • Trash Compactor • Microwave • Range • Refrigerator • Freezer • Washer • Dryer • Range Hood • Plumbed For Ice Maker
Neighborhood
Public Transportation • Shopping • Pool • Park • Walk/Jog Trails • Golf
Geography
Floorplan Breakdown
Structural Layout
Second
Master BedroomBedroom 2Bedroom 3Bedroom 4Bedroom 5Bathroom 2Bathroom 3
First
Living RoomDining RoomKitchenFamily RoomBathroom 1
Living Room
Lvl FirstDining Room
Lvl FirstKitchen
Lvl FirstFamily Room
Lvl FirstMaster Bedroom
Lvl SecondBedroom 2
Lvl SecondBedroom 3
Lvl SecondBedroom 4
Lvl SecondBedroom 5
Lvl SecondBathroom 1
Lvl FirstBathroom 2
Lvl SecondBathroom 3
Lvl SecondPopulation
33,154
U.S. Census Bureau, ACS 2024 5-Year Estimates (B01003)
Median Household Income
$146K
U.S. Census Bureau, ACS 2024 5-Year Estimates (B19013)
Renter-Occupied Homes
21.8%
U.S. Census Bureau, ACS 2024 5-Year Estimates (B25003)
New Construction Permits — Norfolk County
1,189 housing units permitted in the last 12 months (+21% vs the prior 12 months) — 706 in 5+ unit buildings
U.S. Census Bureau, Building Permits Survey (through Jun '26)
ADU Potential
Massachusetts allows one accessory dwelling unit by right in single-family zoning districts statewide (M.G.L. c. 40A §3; 760 CMR 71.00, effective Feb 2025). Estimated maximum ADU size for this property: 900 sq ft (the lesser of 900 sq ft or half the 7,890 sq ft principal dwelling). Lot size: 51,357 sq ft.
Based on listing data, which indicates the property type — not the zoning district. Local dimensional, septic (Title 5), and historic-district requirements still apply. Not legal advice — verify with the municipality.
Listing Provided By
Listing Agent: Sylvia Makarios
Listing Office: Berkshire Hathaway HomeServices Commonwealth Real Estate
MLS® Number: 73561595
Browse More Homes in Franklin
Explore other active listings in the area.


